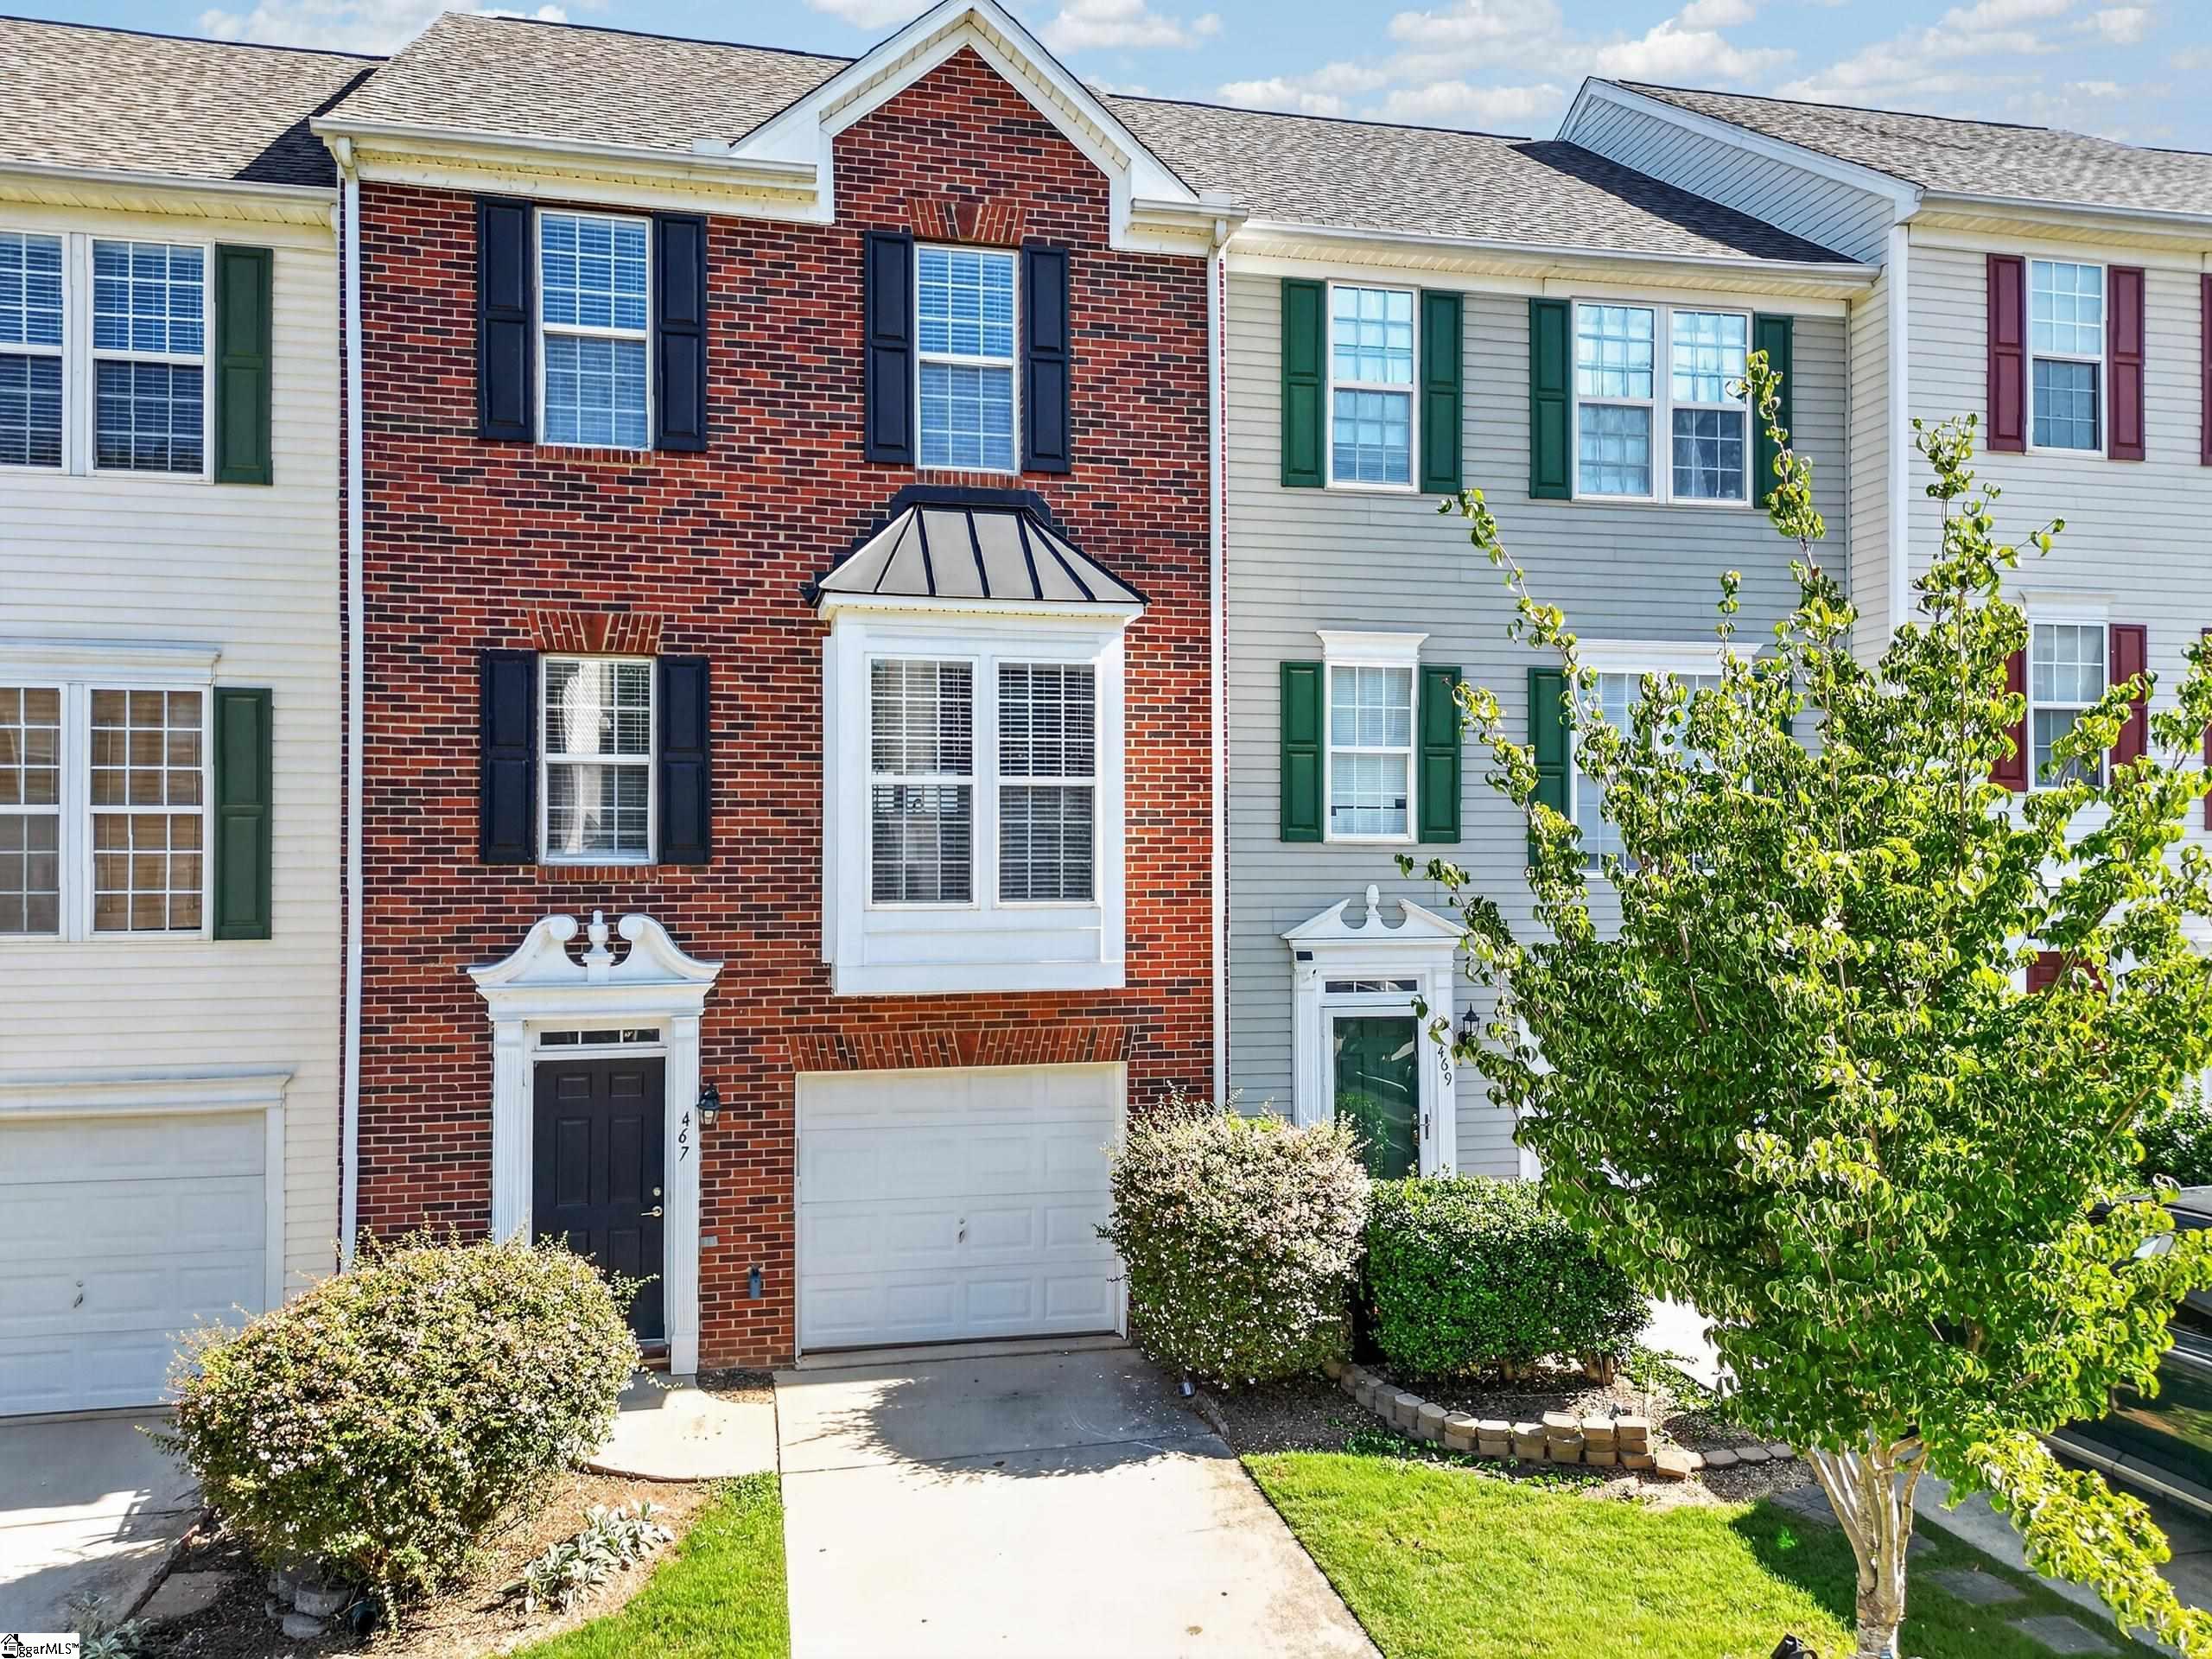
Red-brick townhouse with a white garage door, projecting bay window, and landscaped front yard.
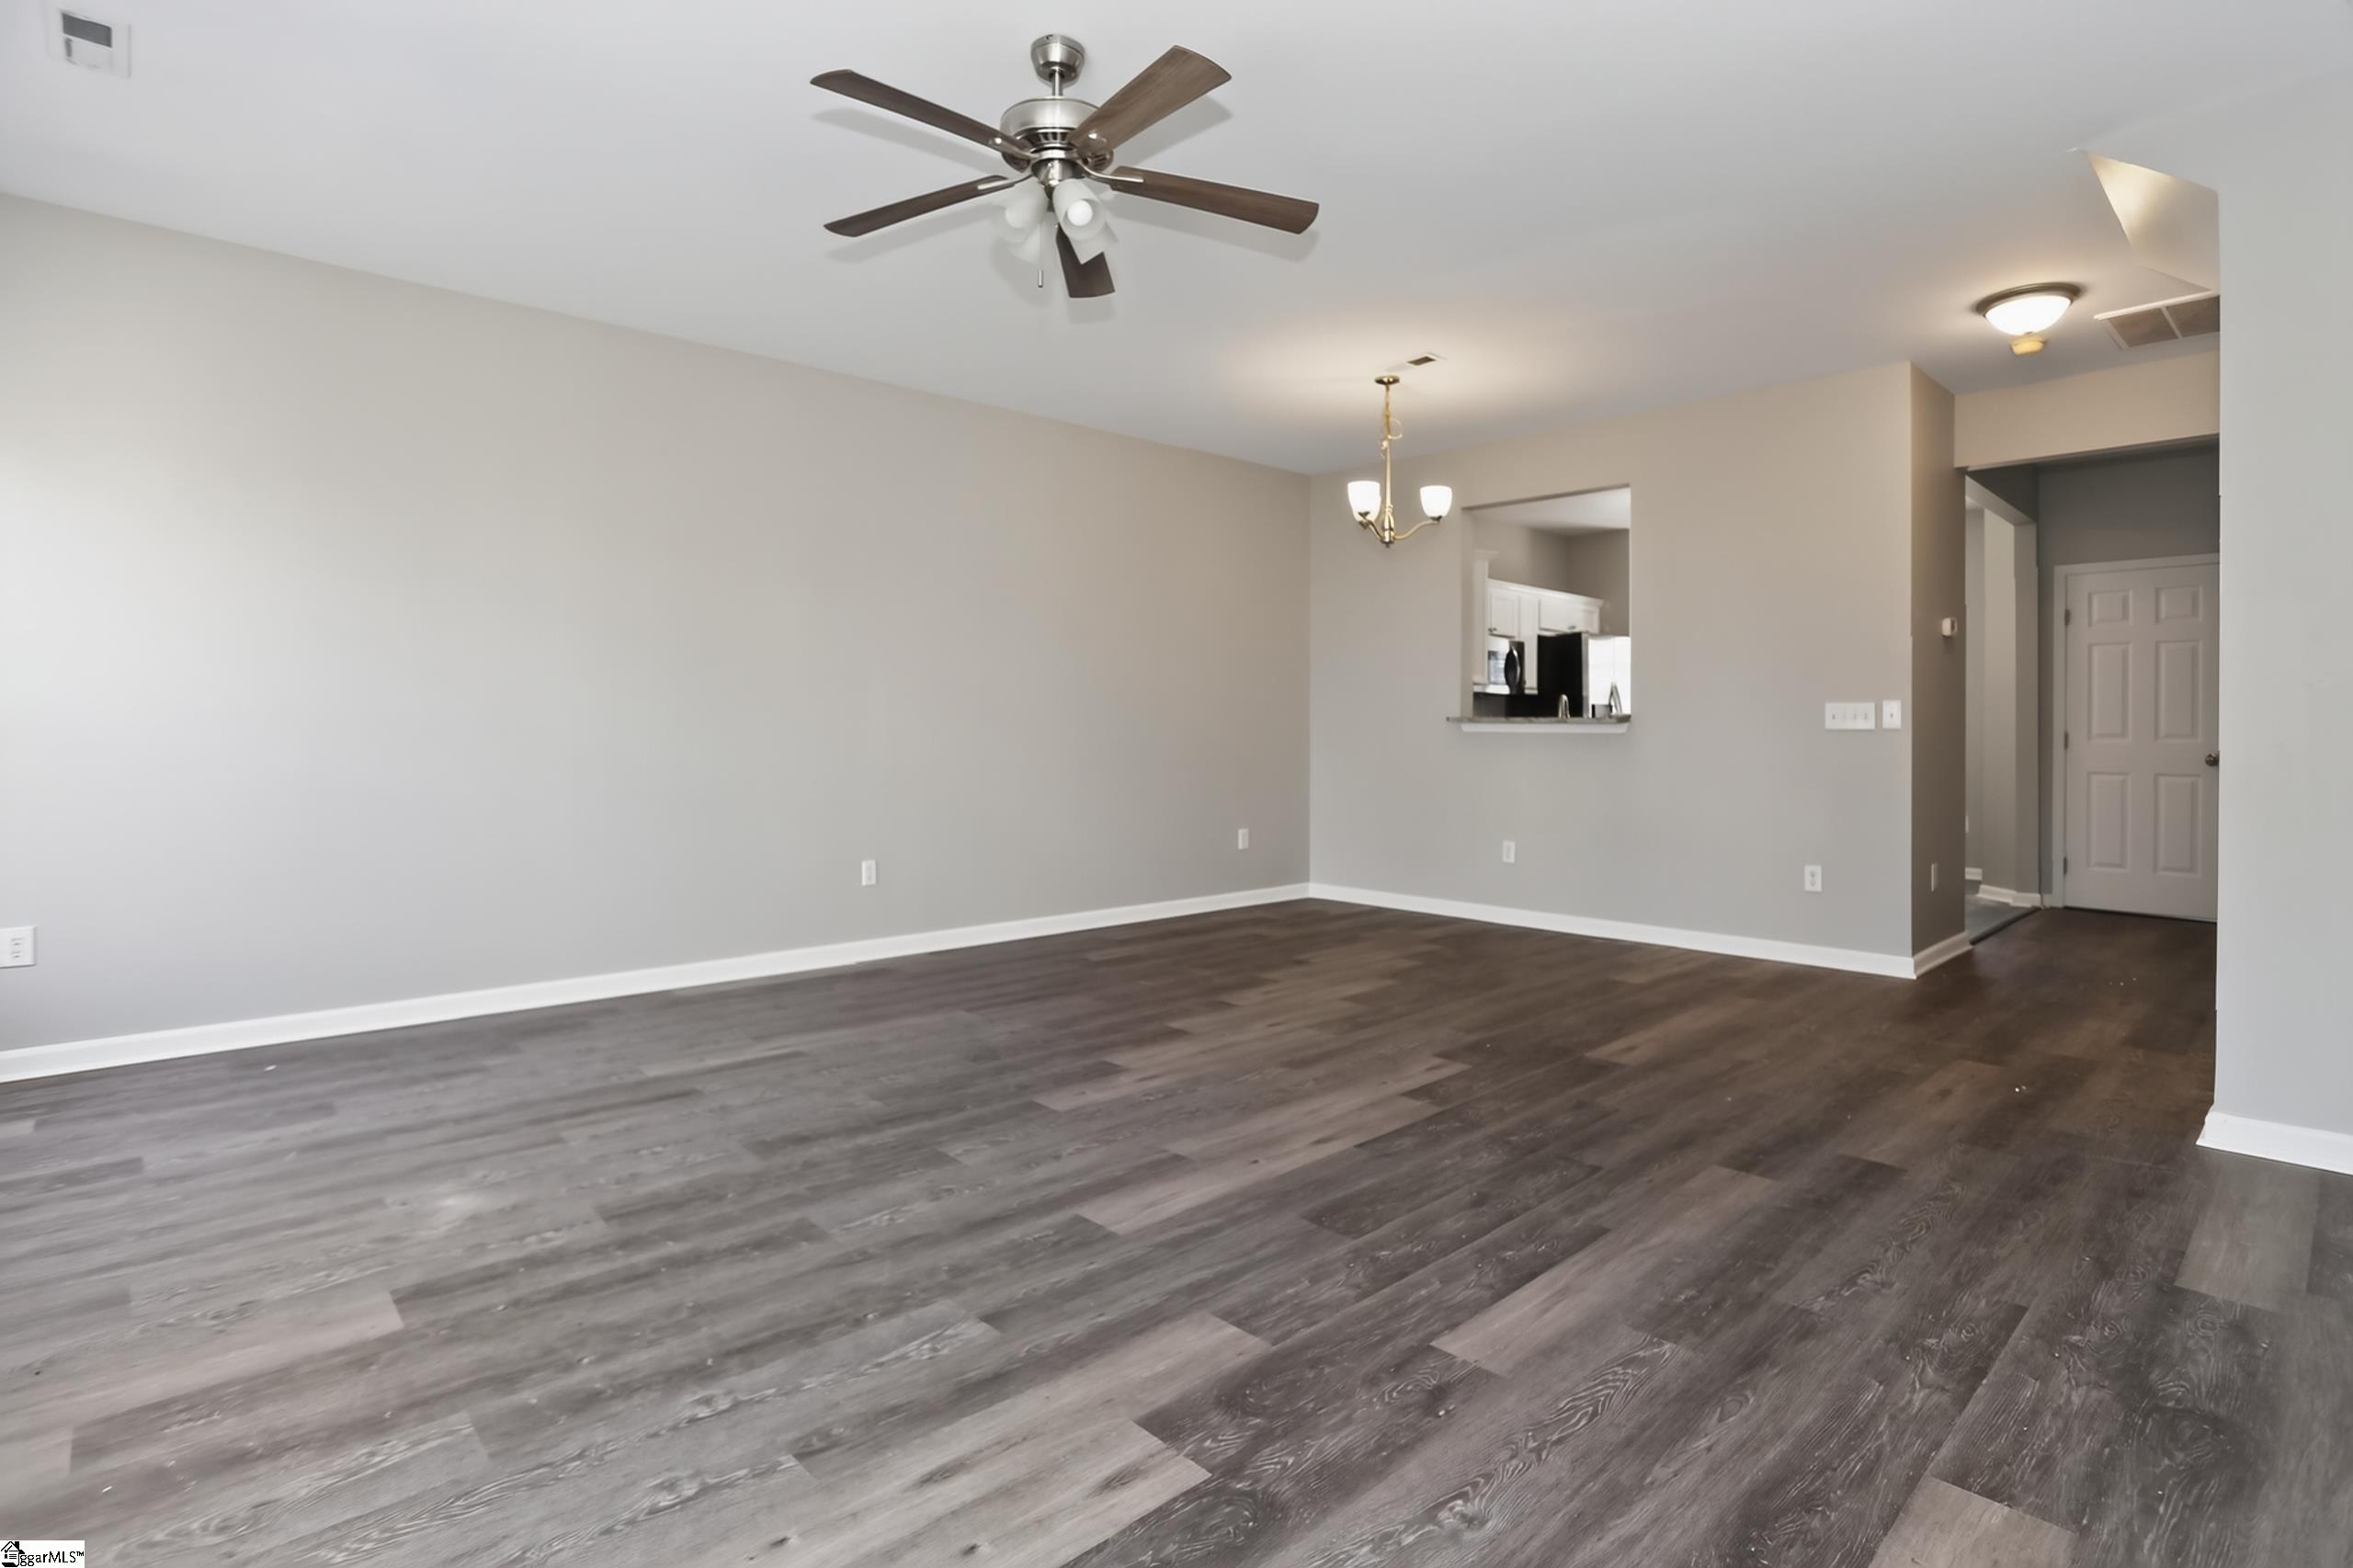
Empty living room with dark plank flooring, a ceiling fan, and a kitchen pass-through.
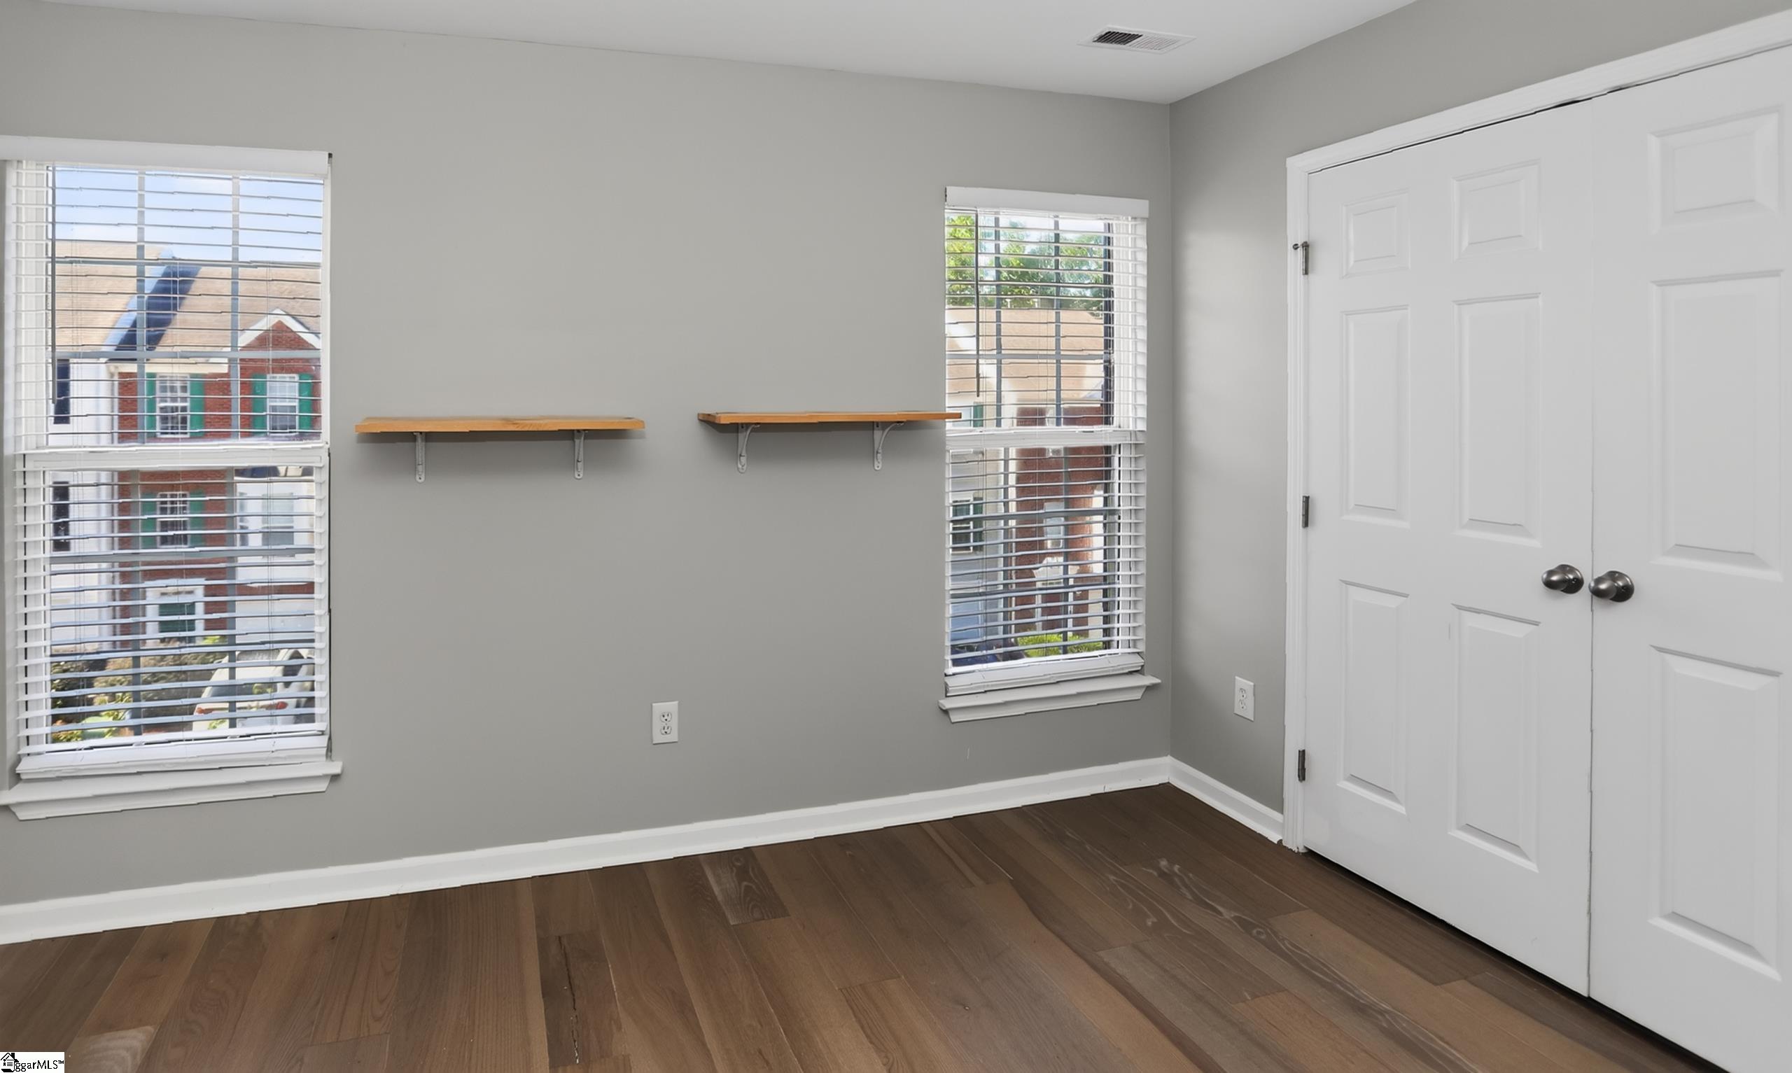
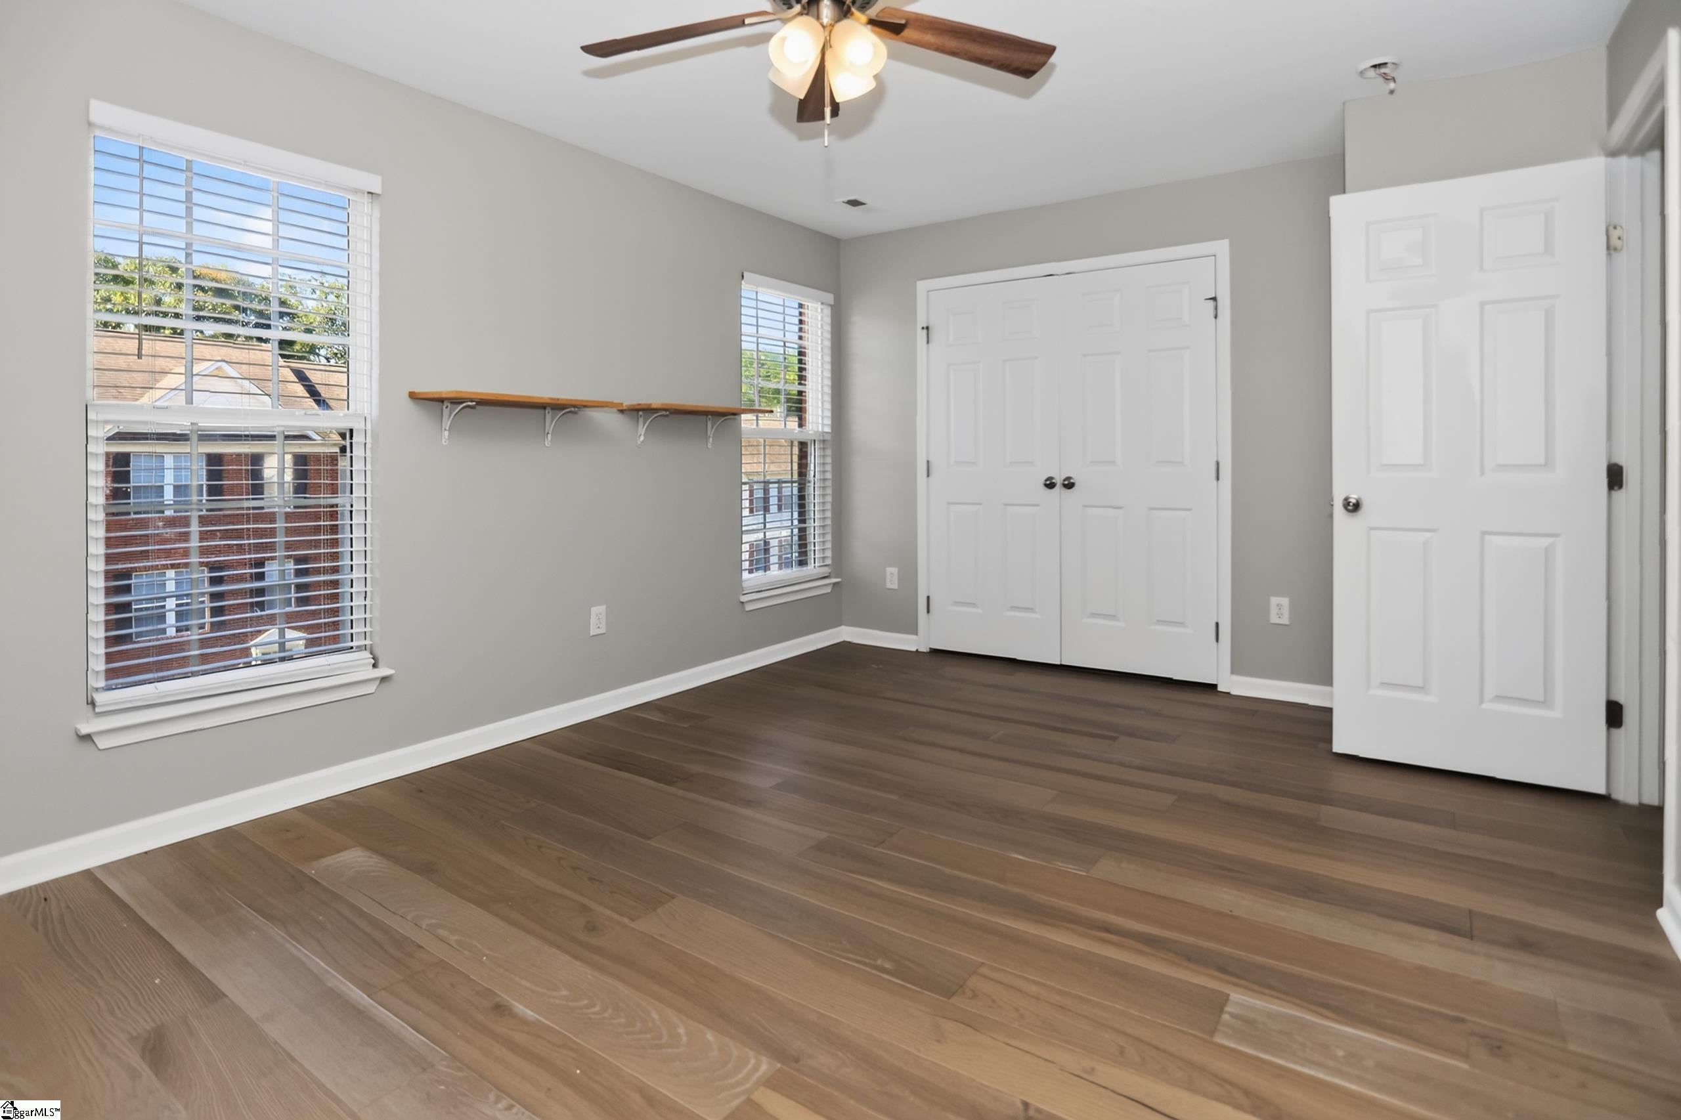
Unfurnished room with dark wood floors, two windows, wall shelves, and white double closet doors.
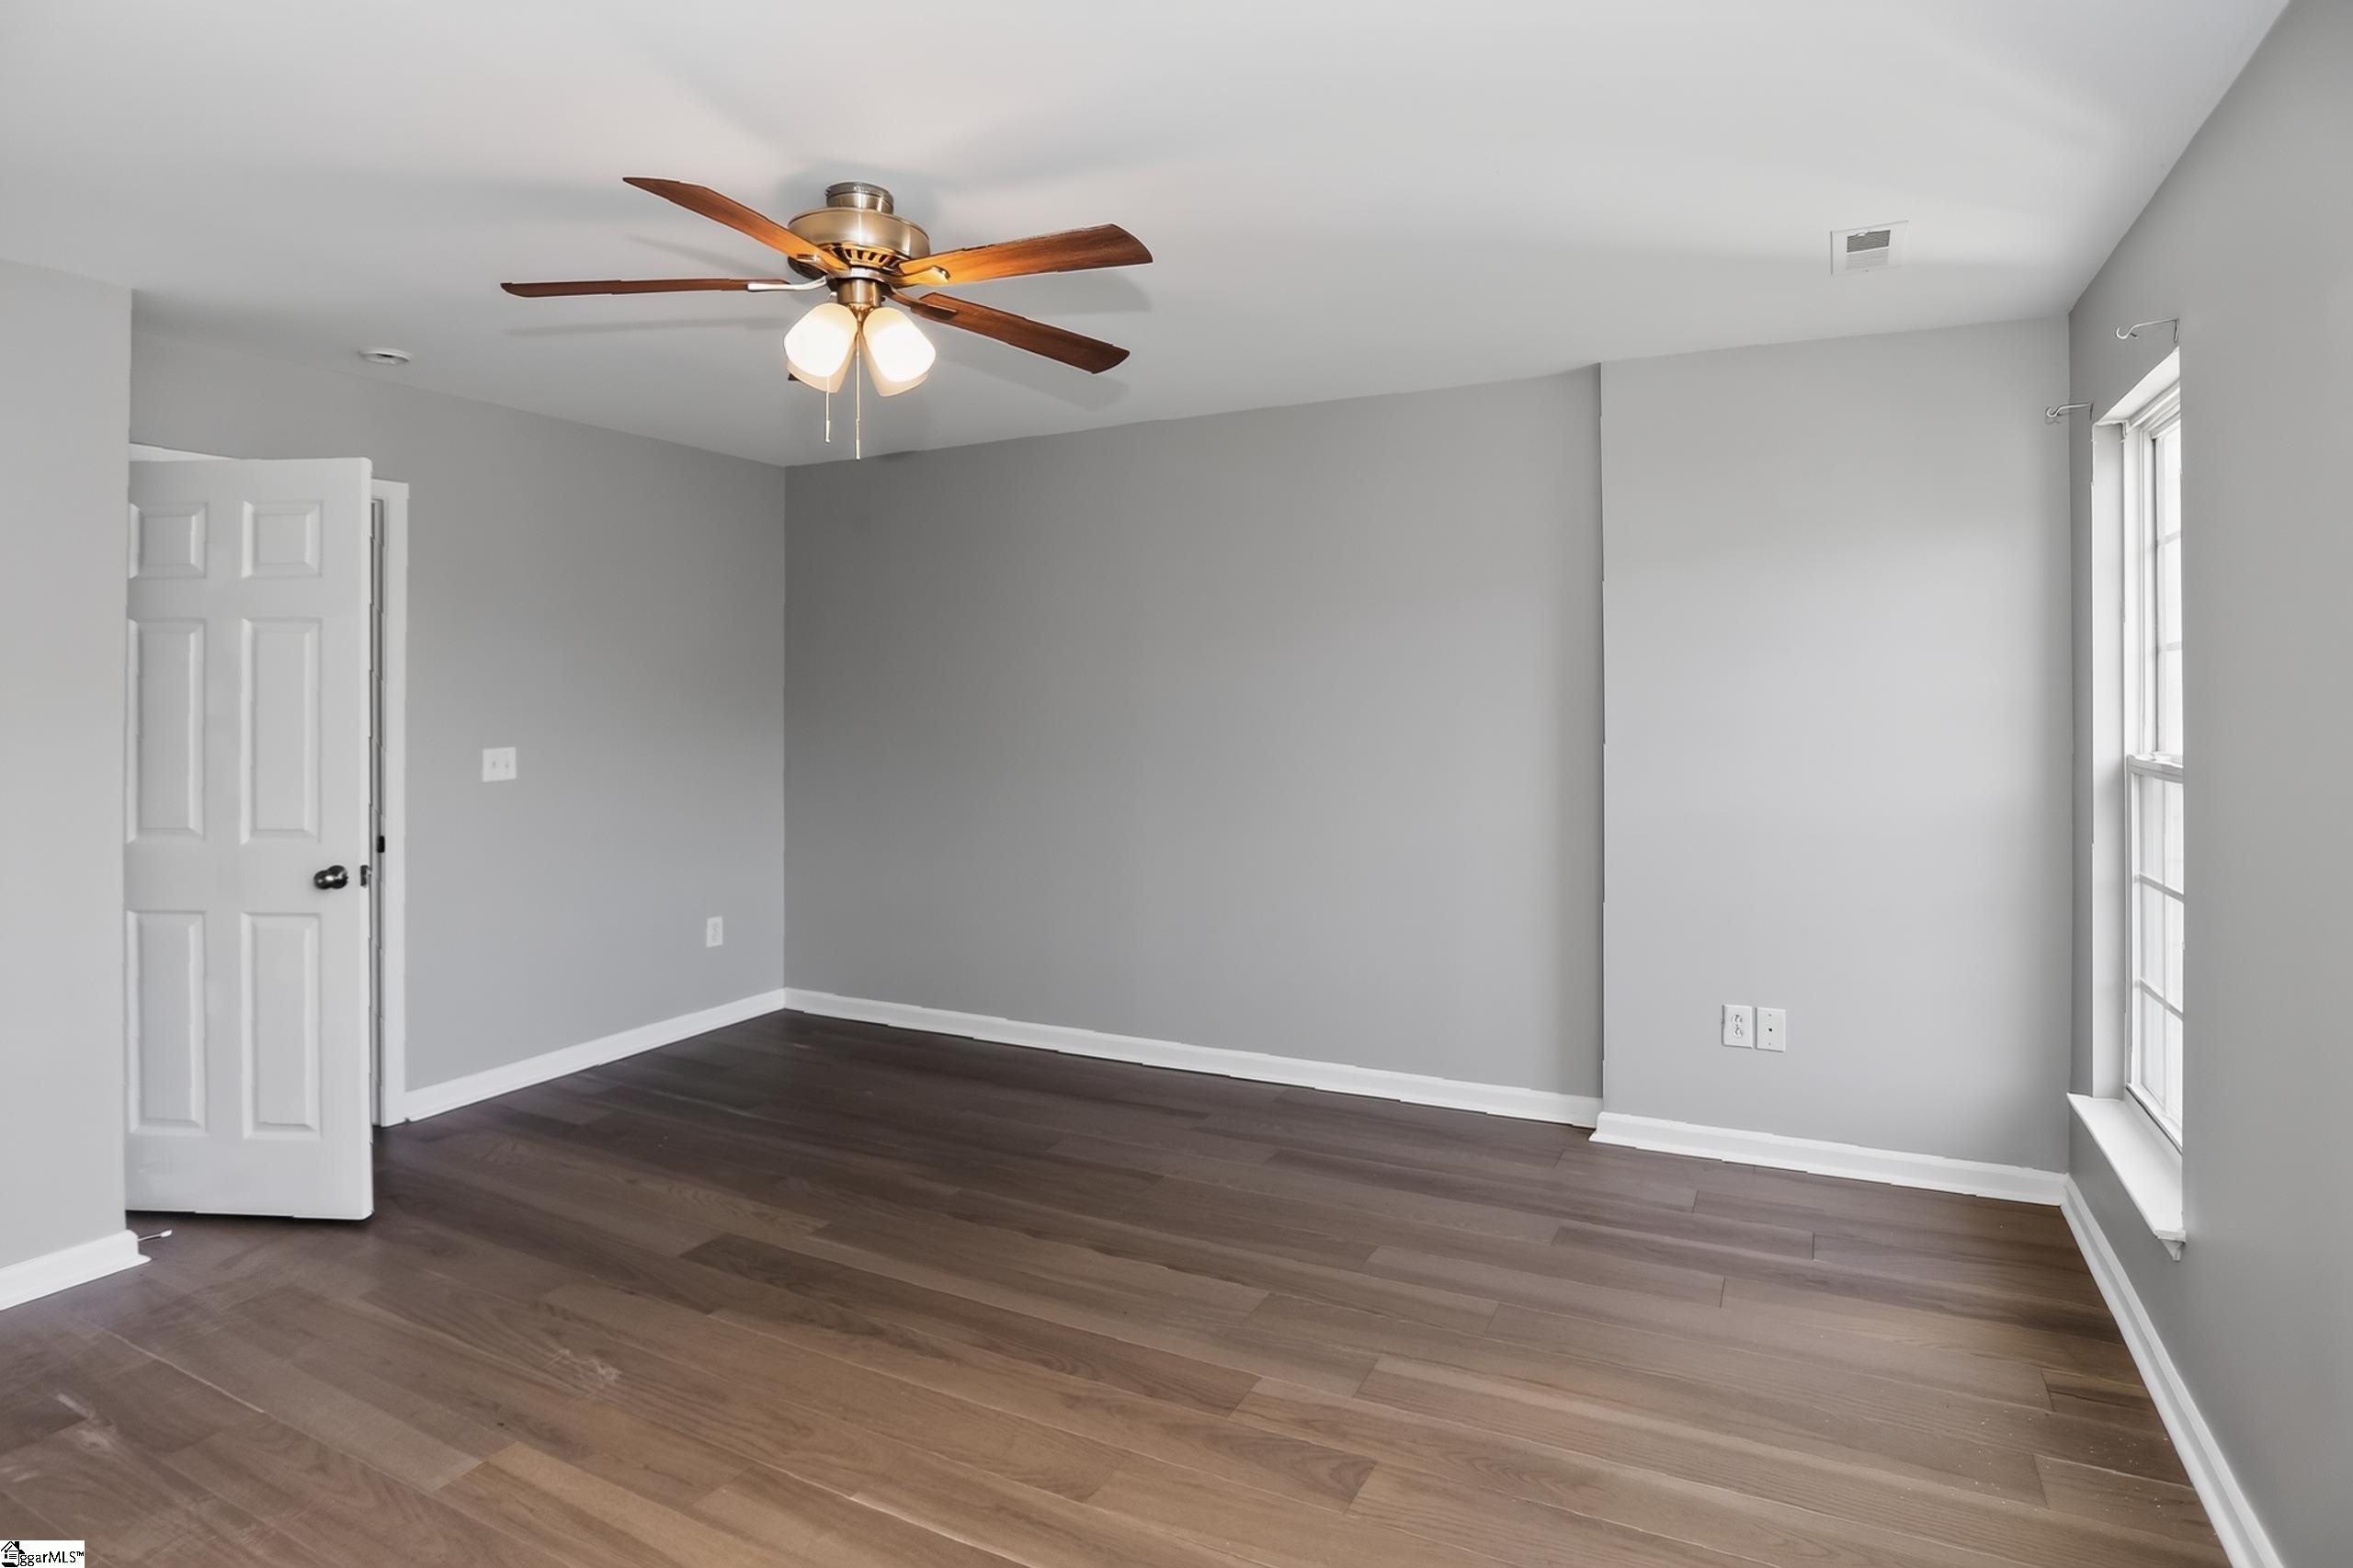
Empty bedroom with gray walls, dark wood floors, ceiling fan, and tall window.
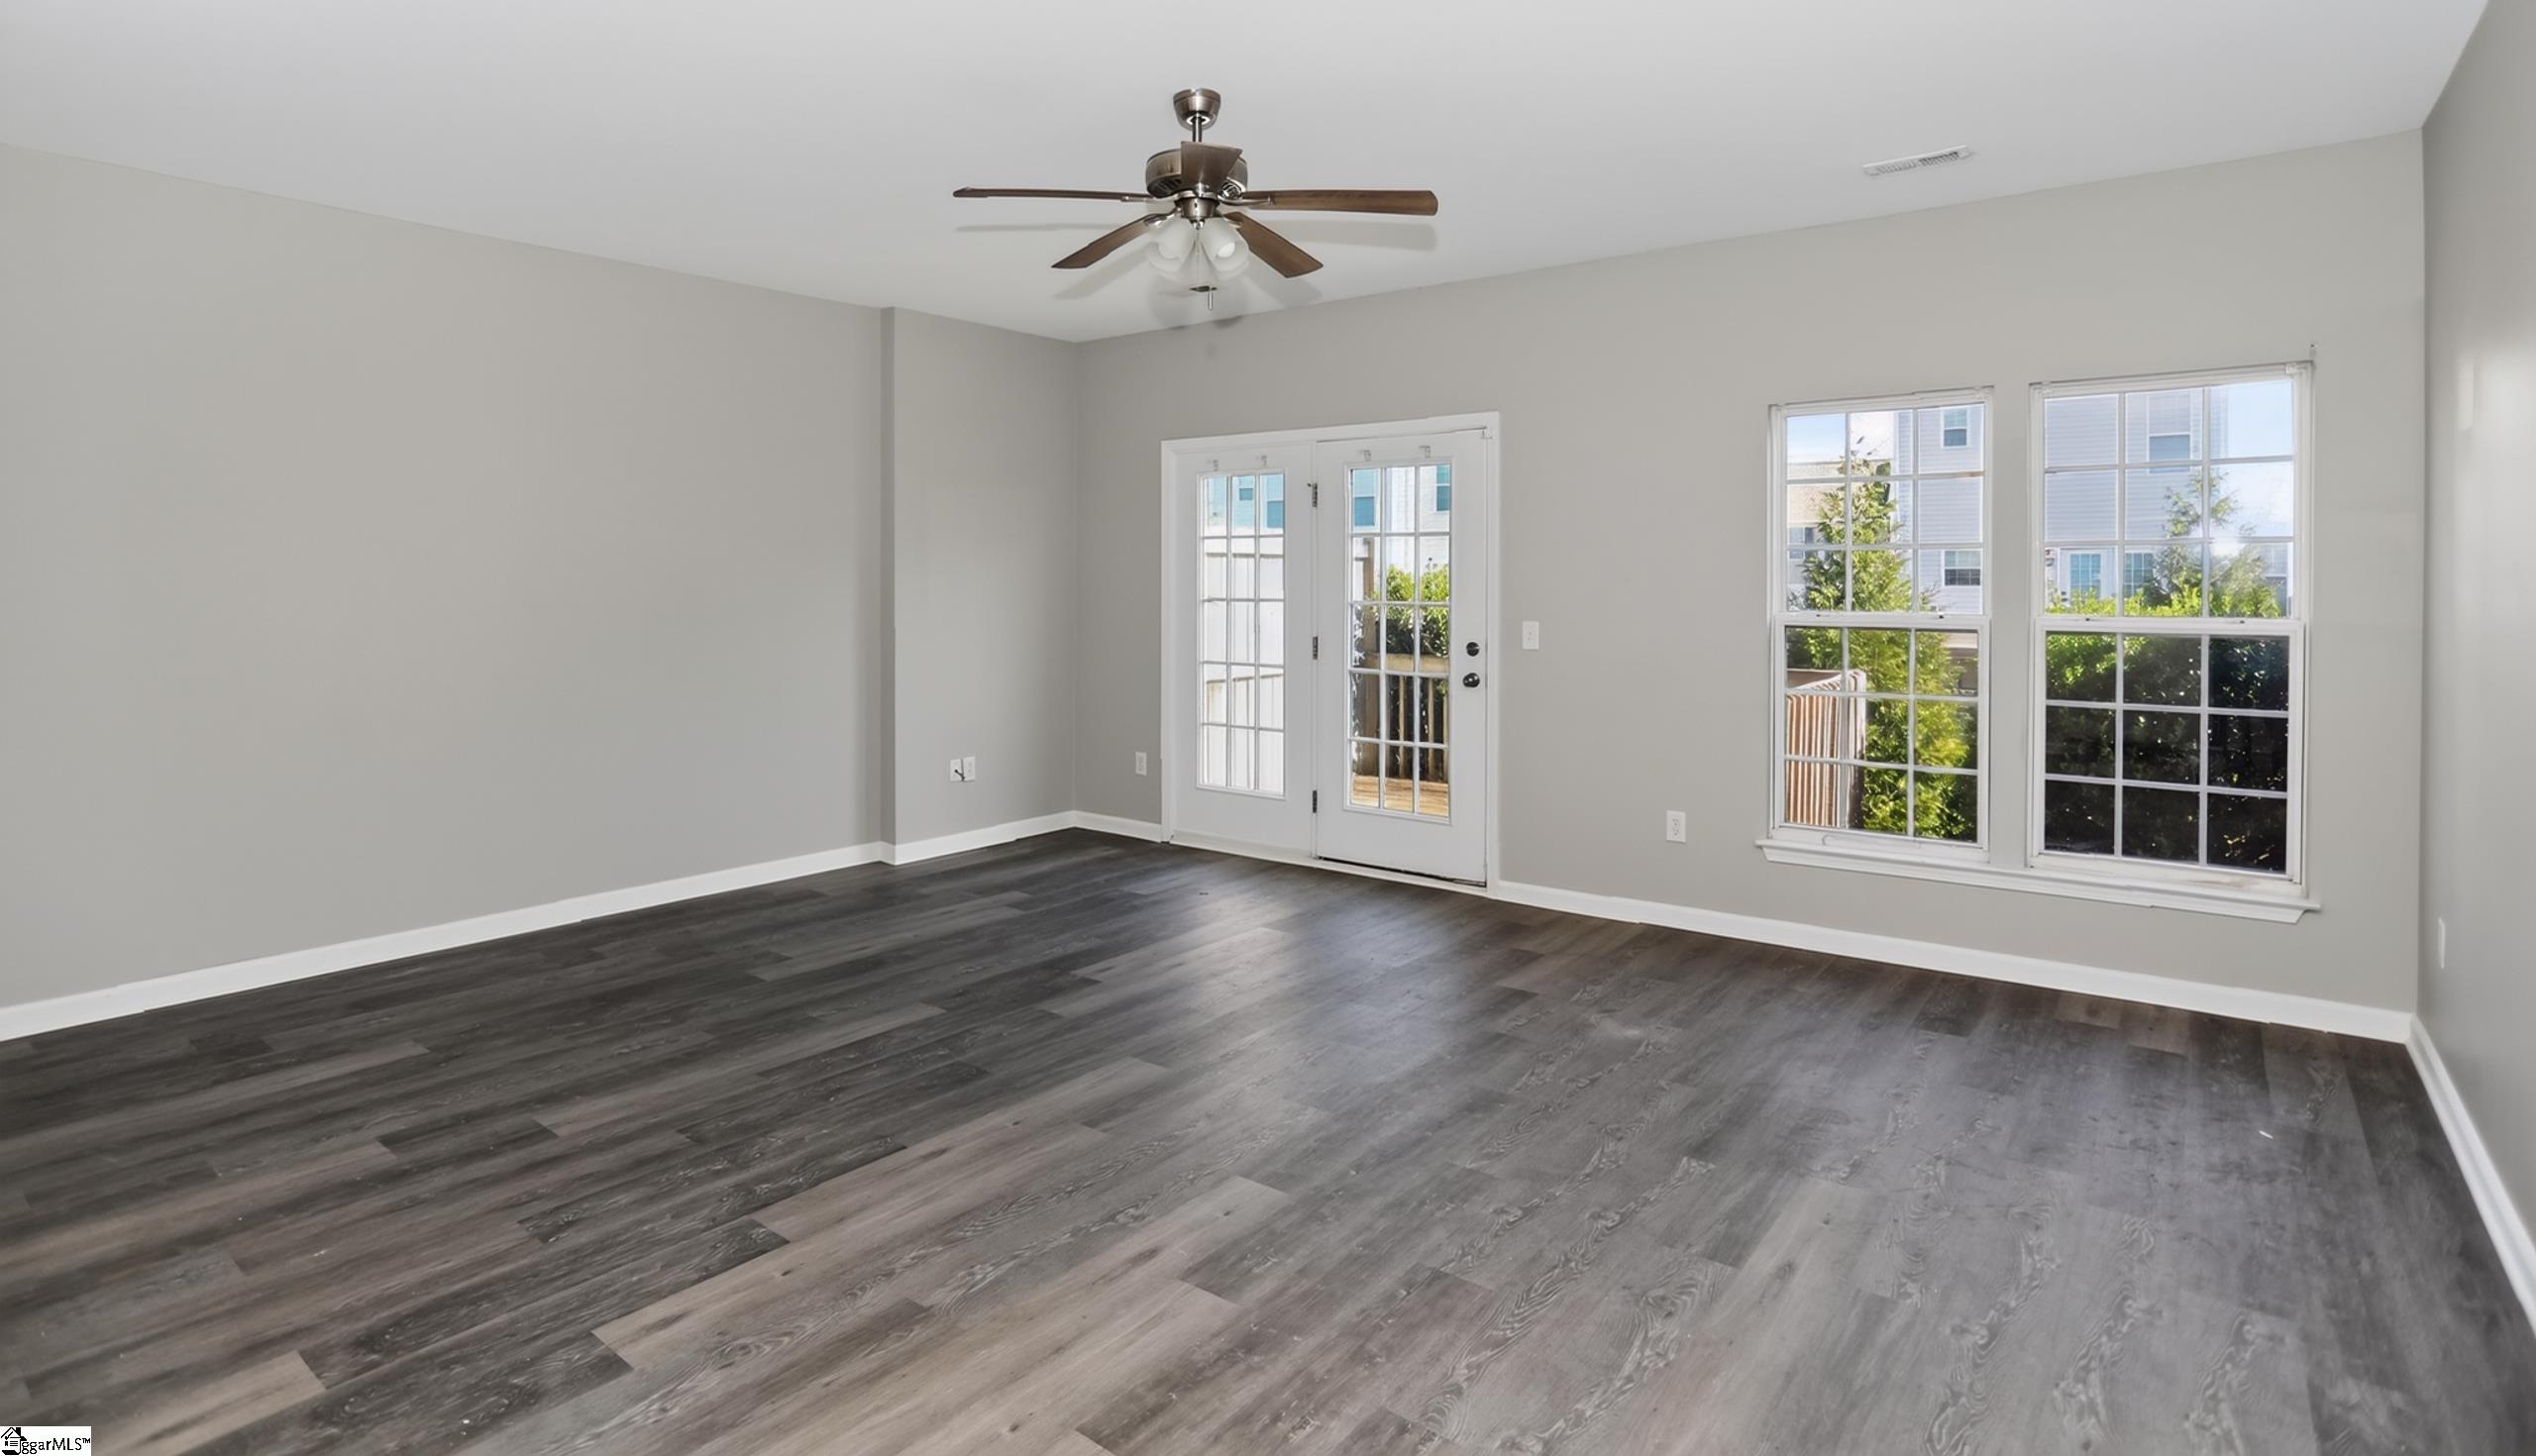
Empty room with dark wood-look floors, French doors, and two large windows.
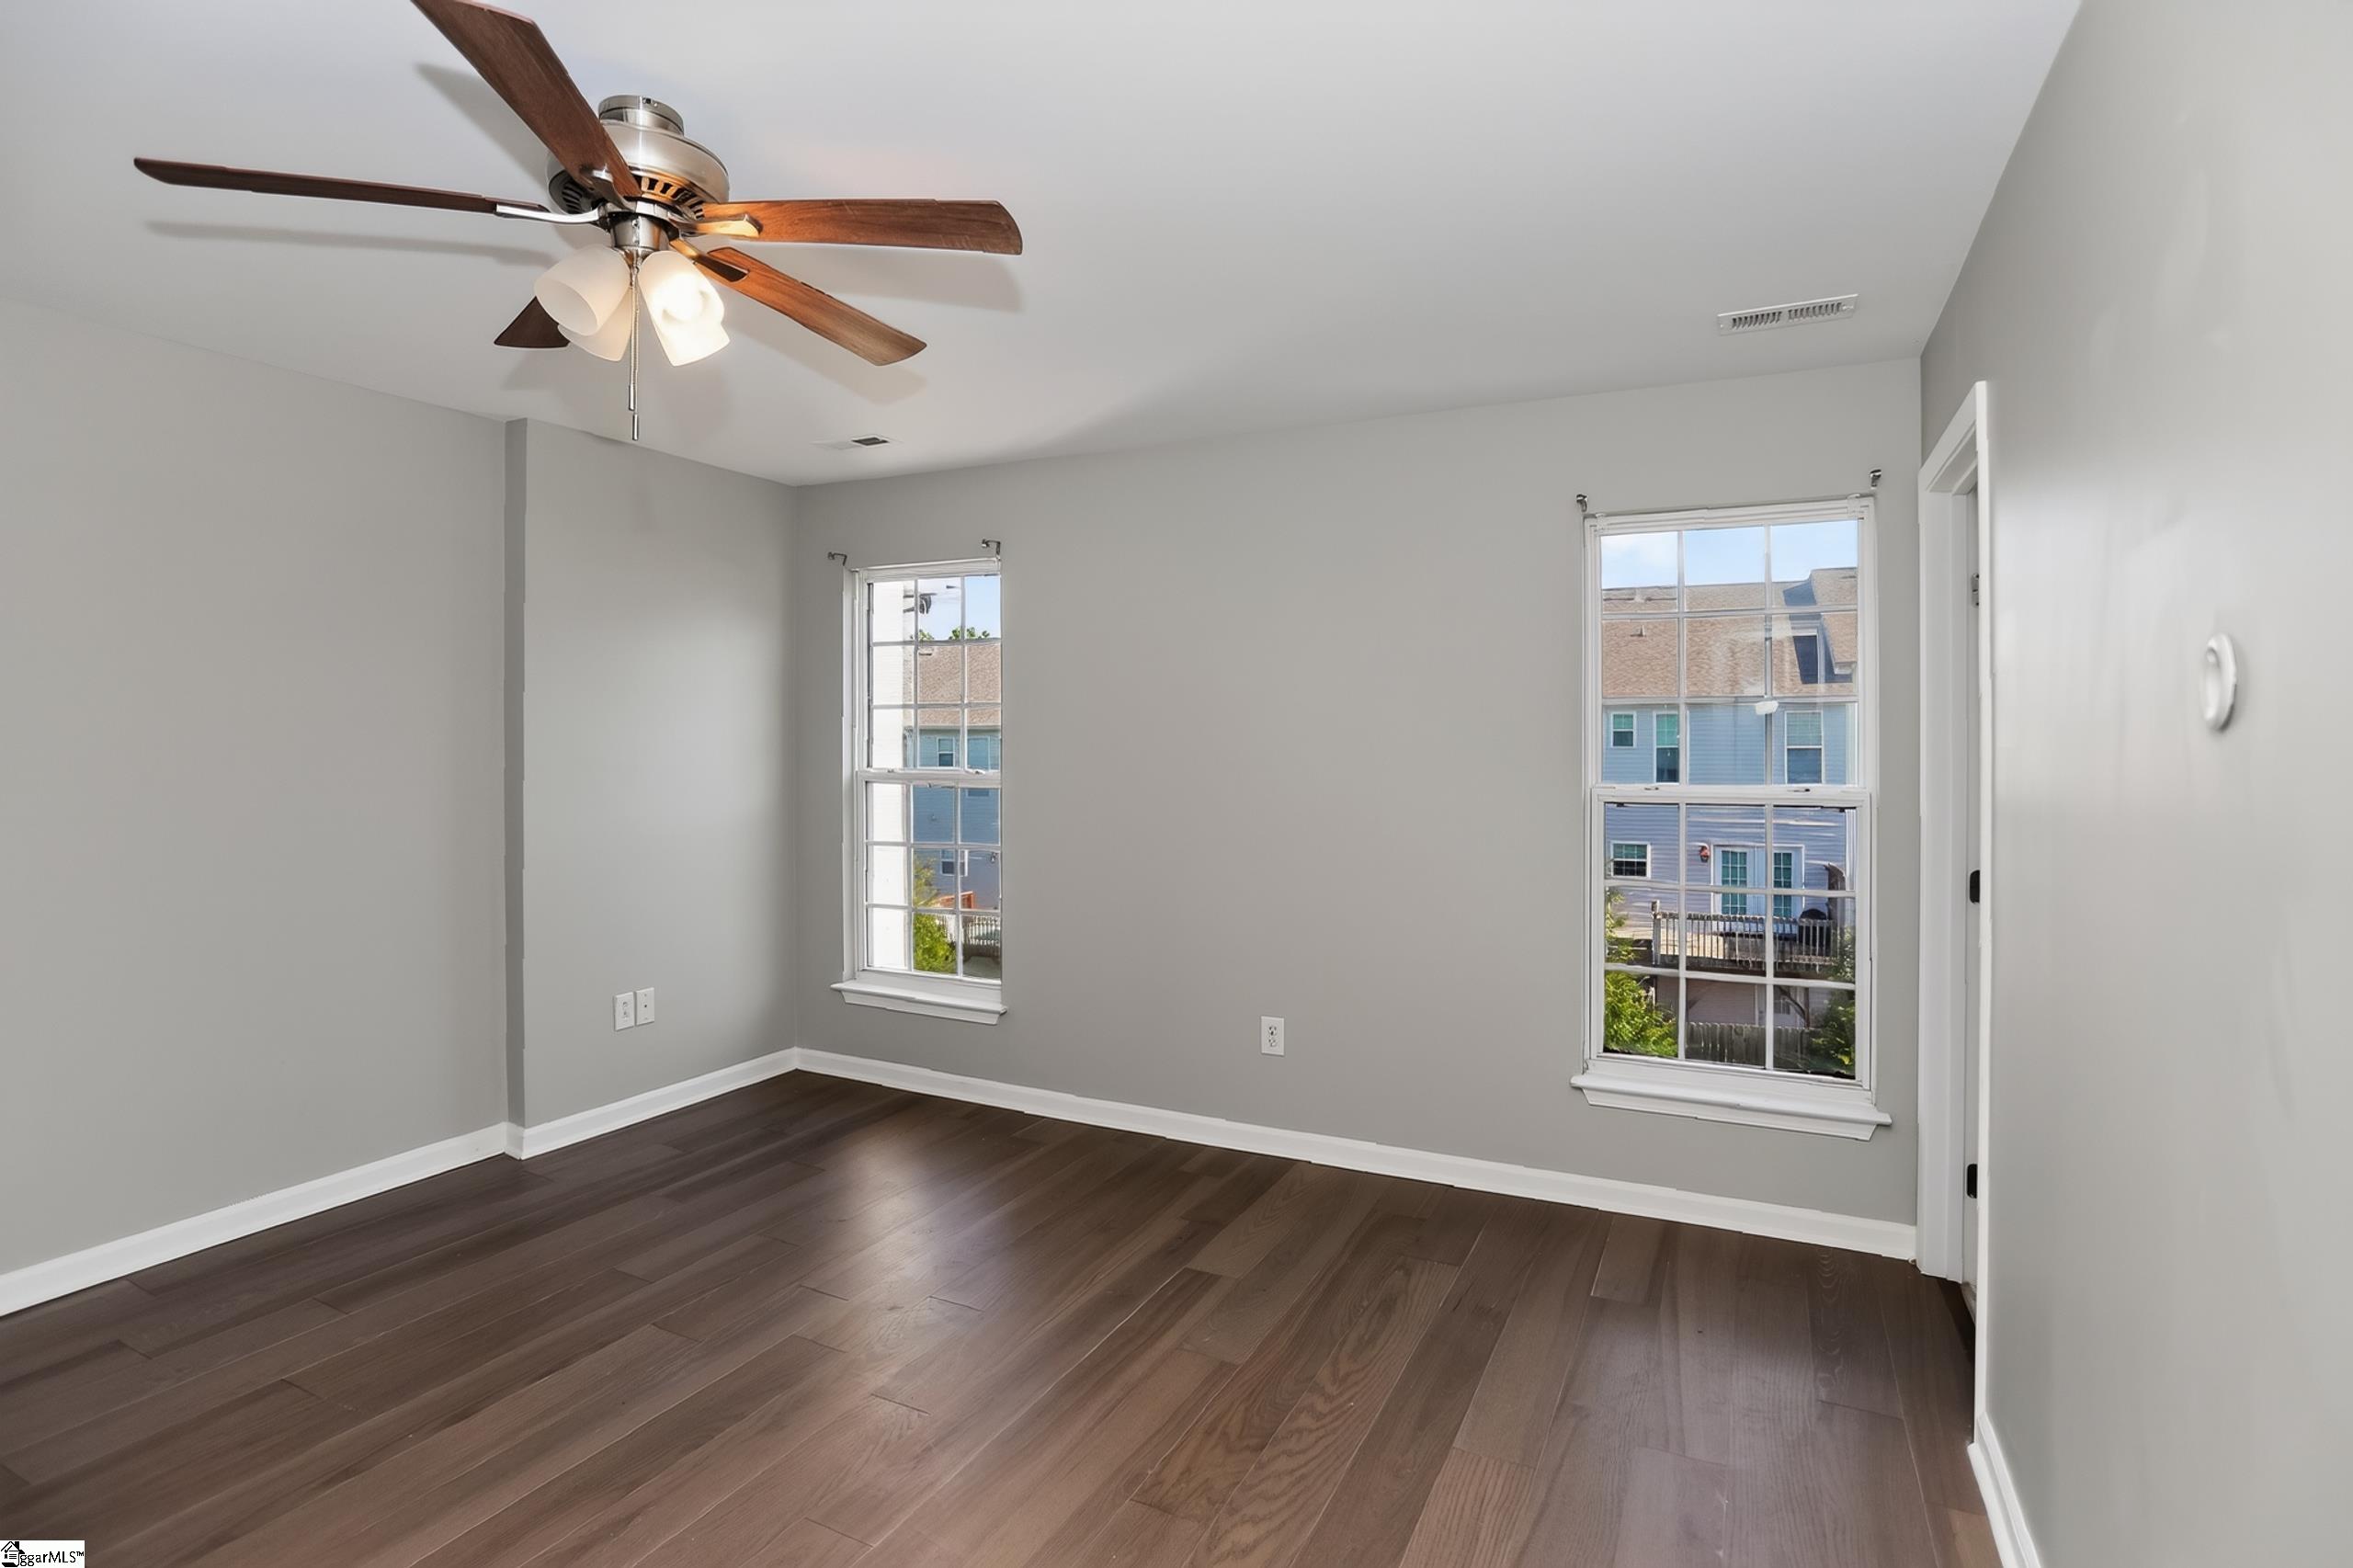
Empty bedroom with dark wood flooring, gray walls, two windows, and a ceiling fan.
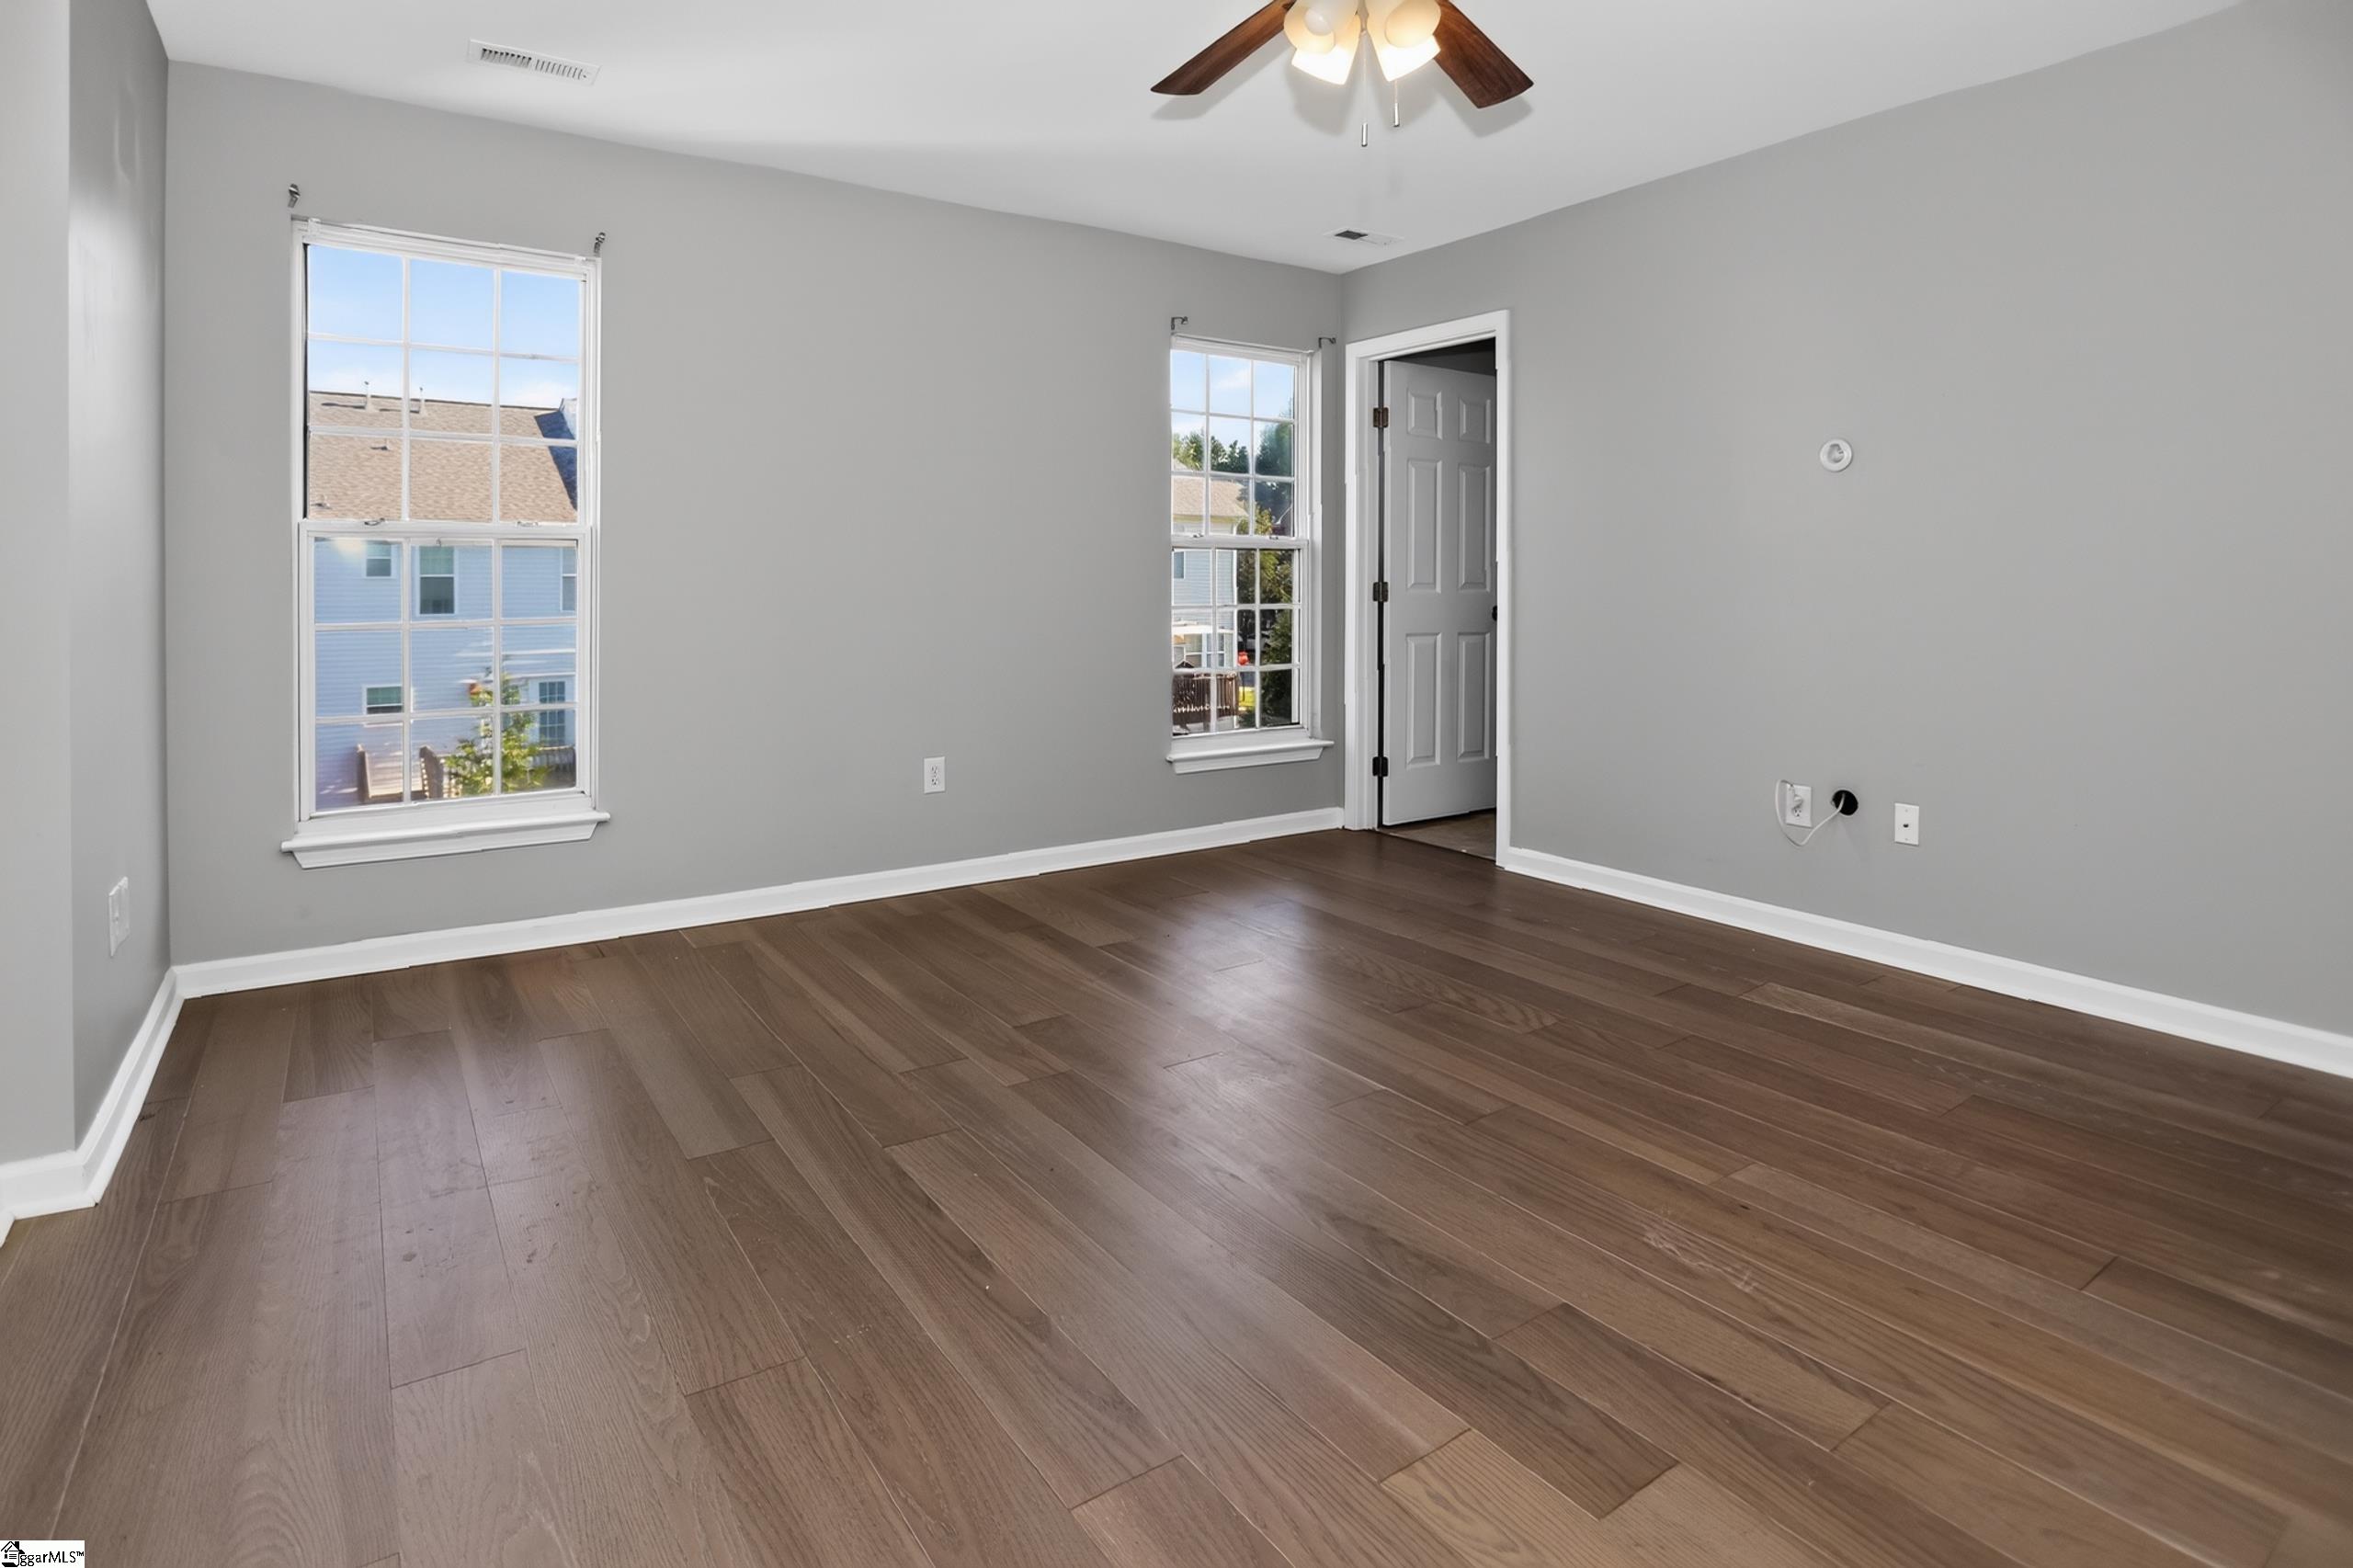
Vacant room with dark plank flooring, gray walls, two windows, and a ceiling fan.
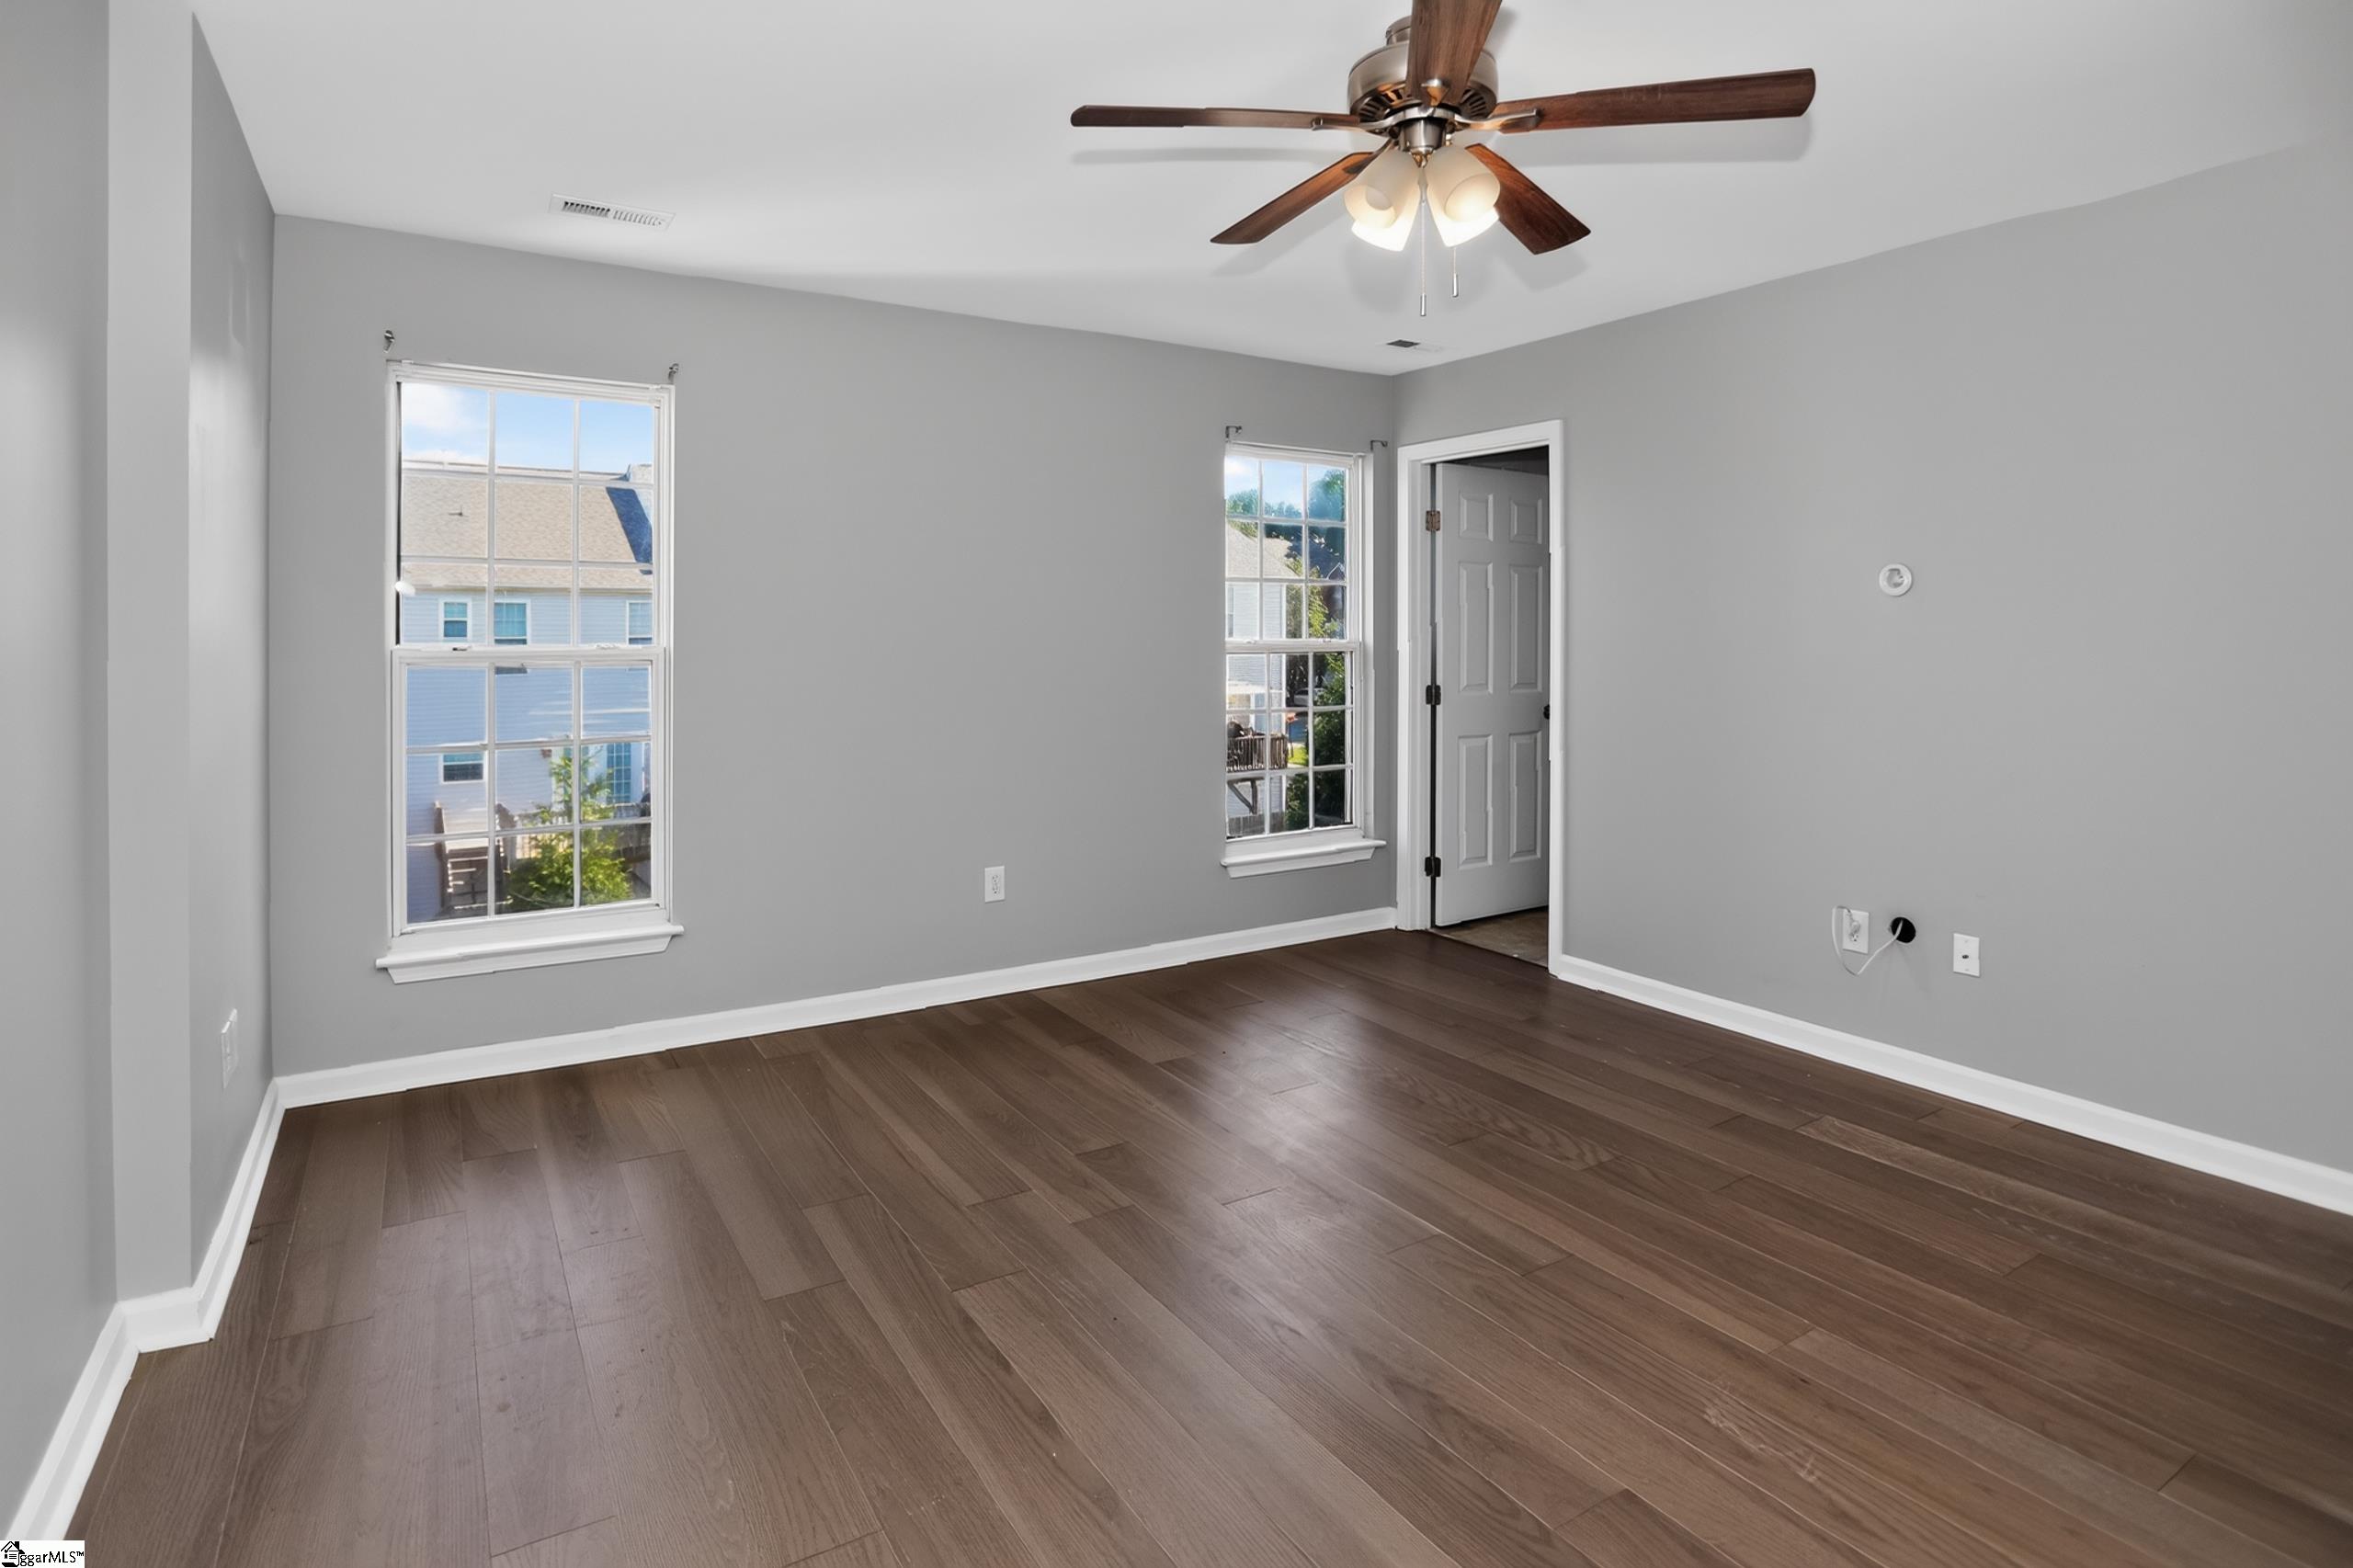
Empty room with wide-plank brown flooring, gray walls, two windows, and a ceiling fan.
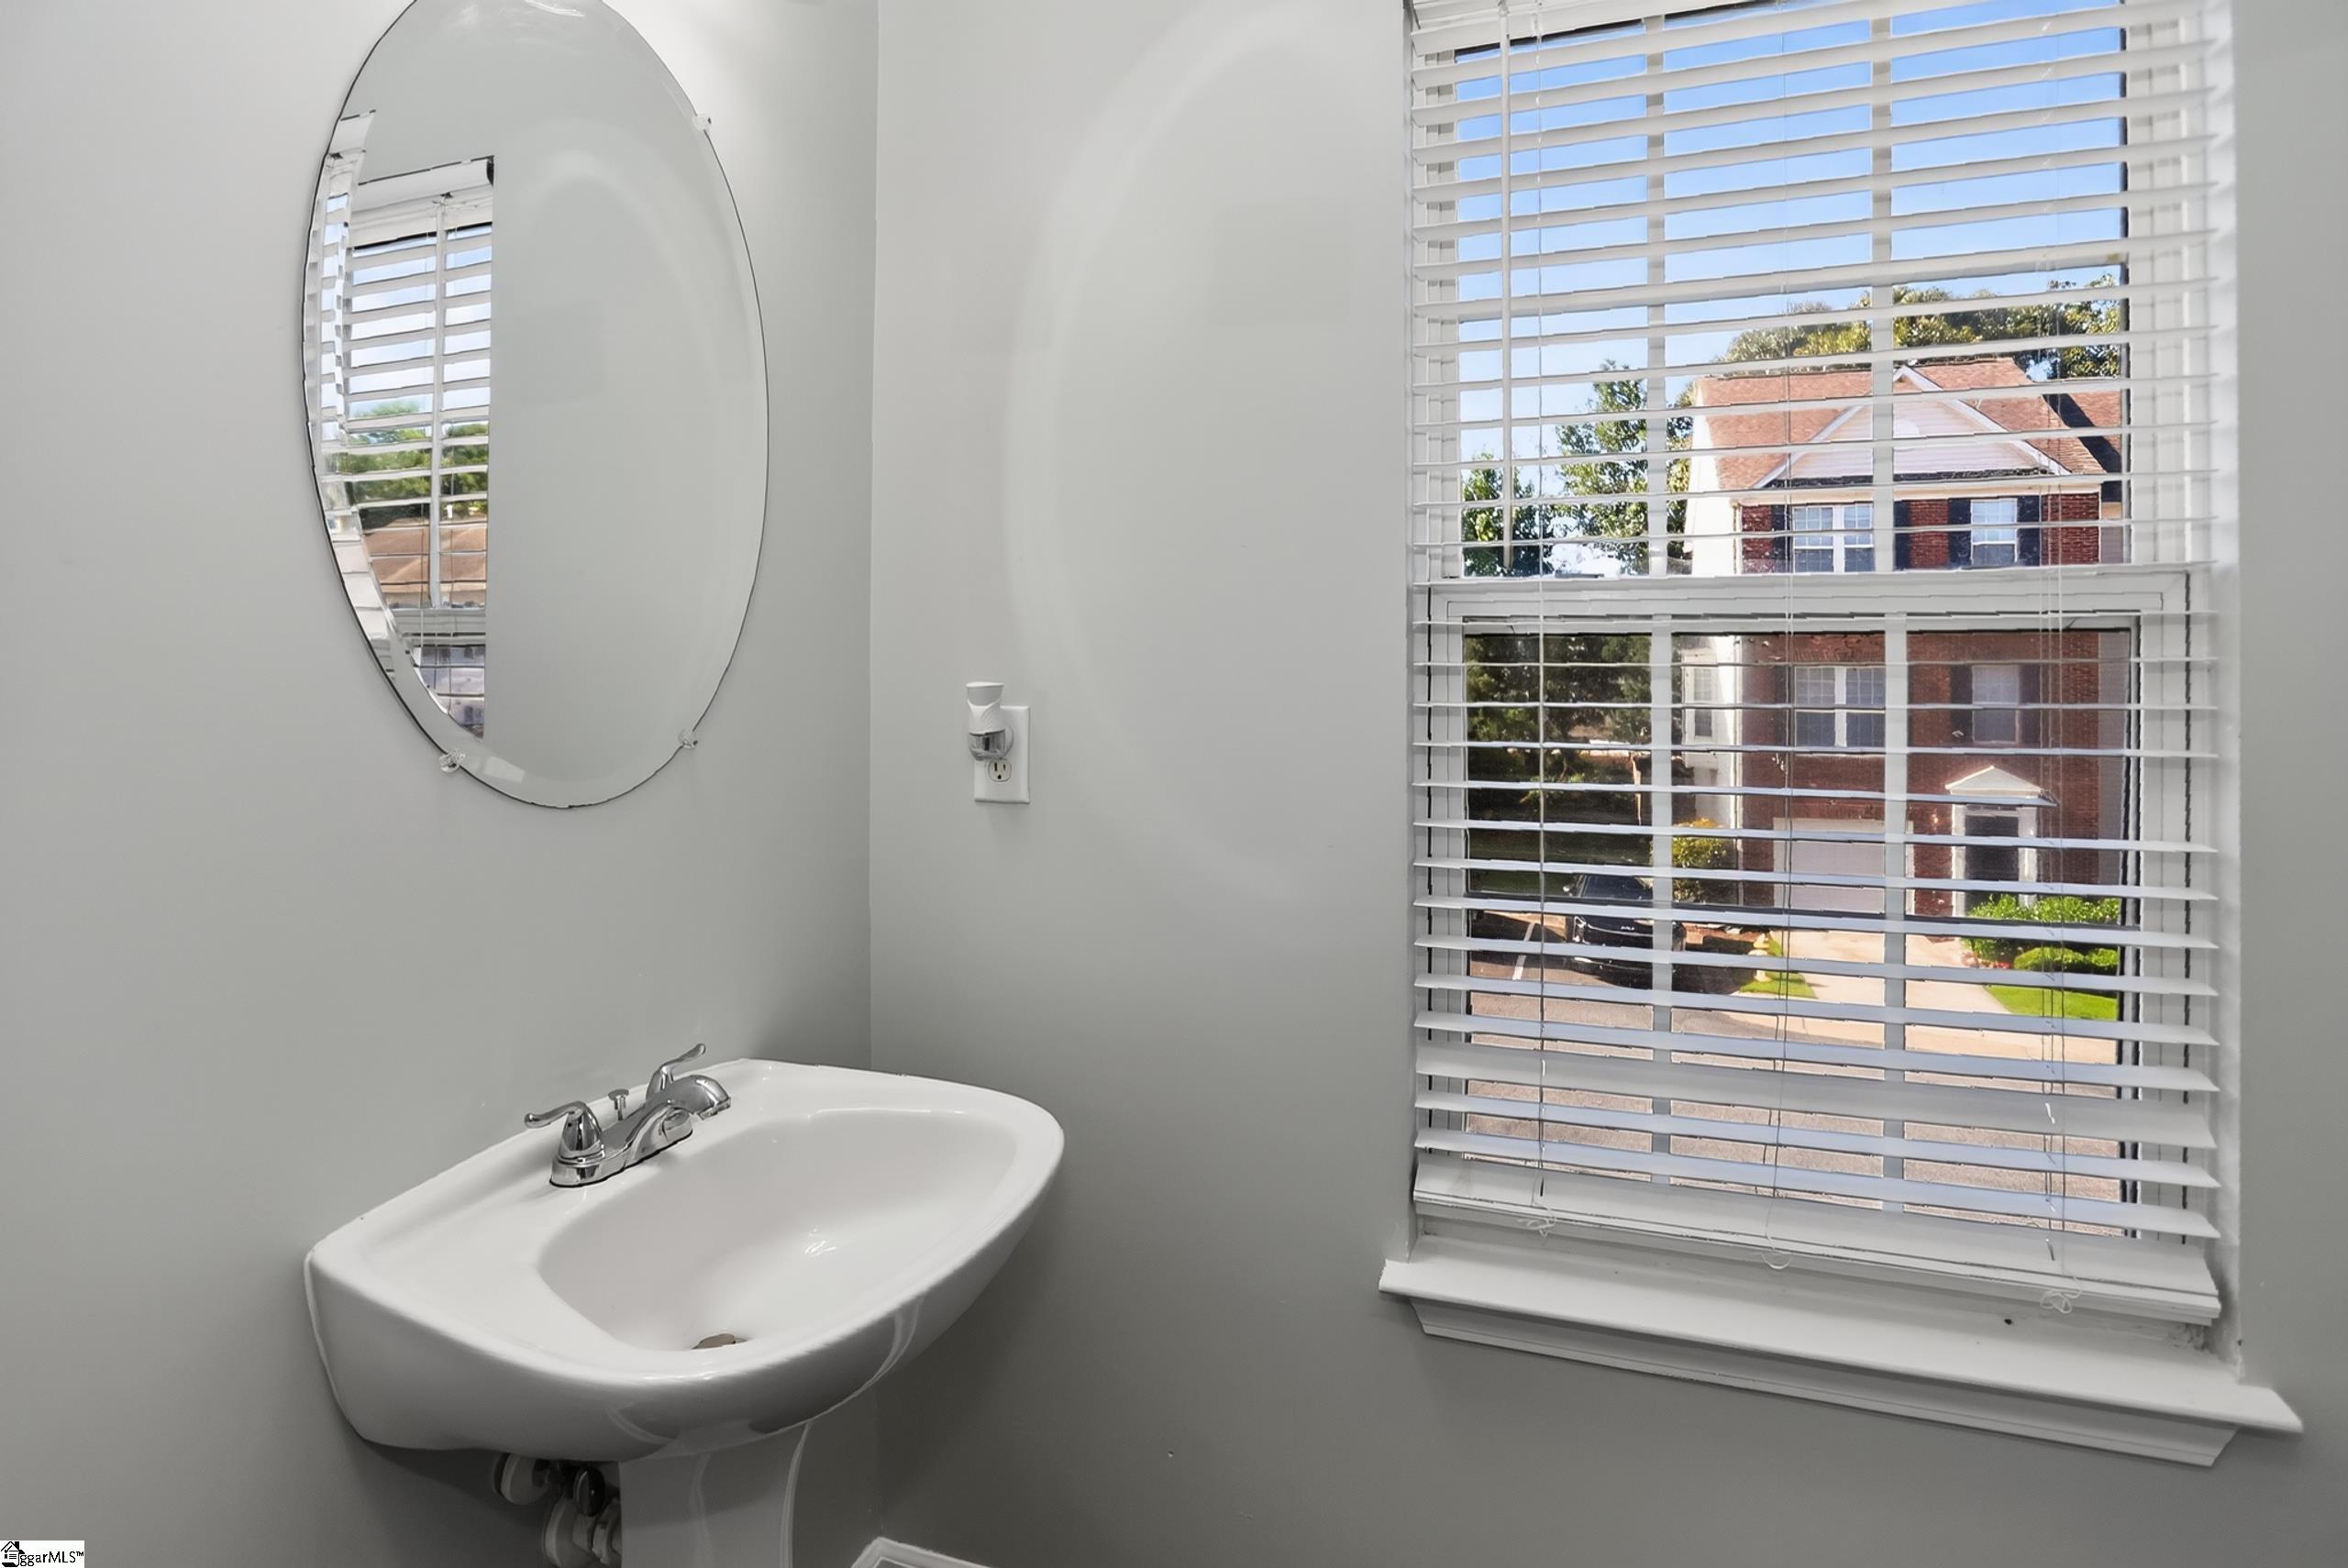
Bathroom with a wall-mounted sink and oval mirror beside a window overlooking a neighboring brick house.
Empty bedroom with wood-look flooring, two windows, a ceiling fan, and double closet doors.
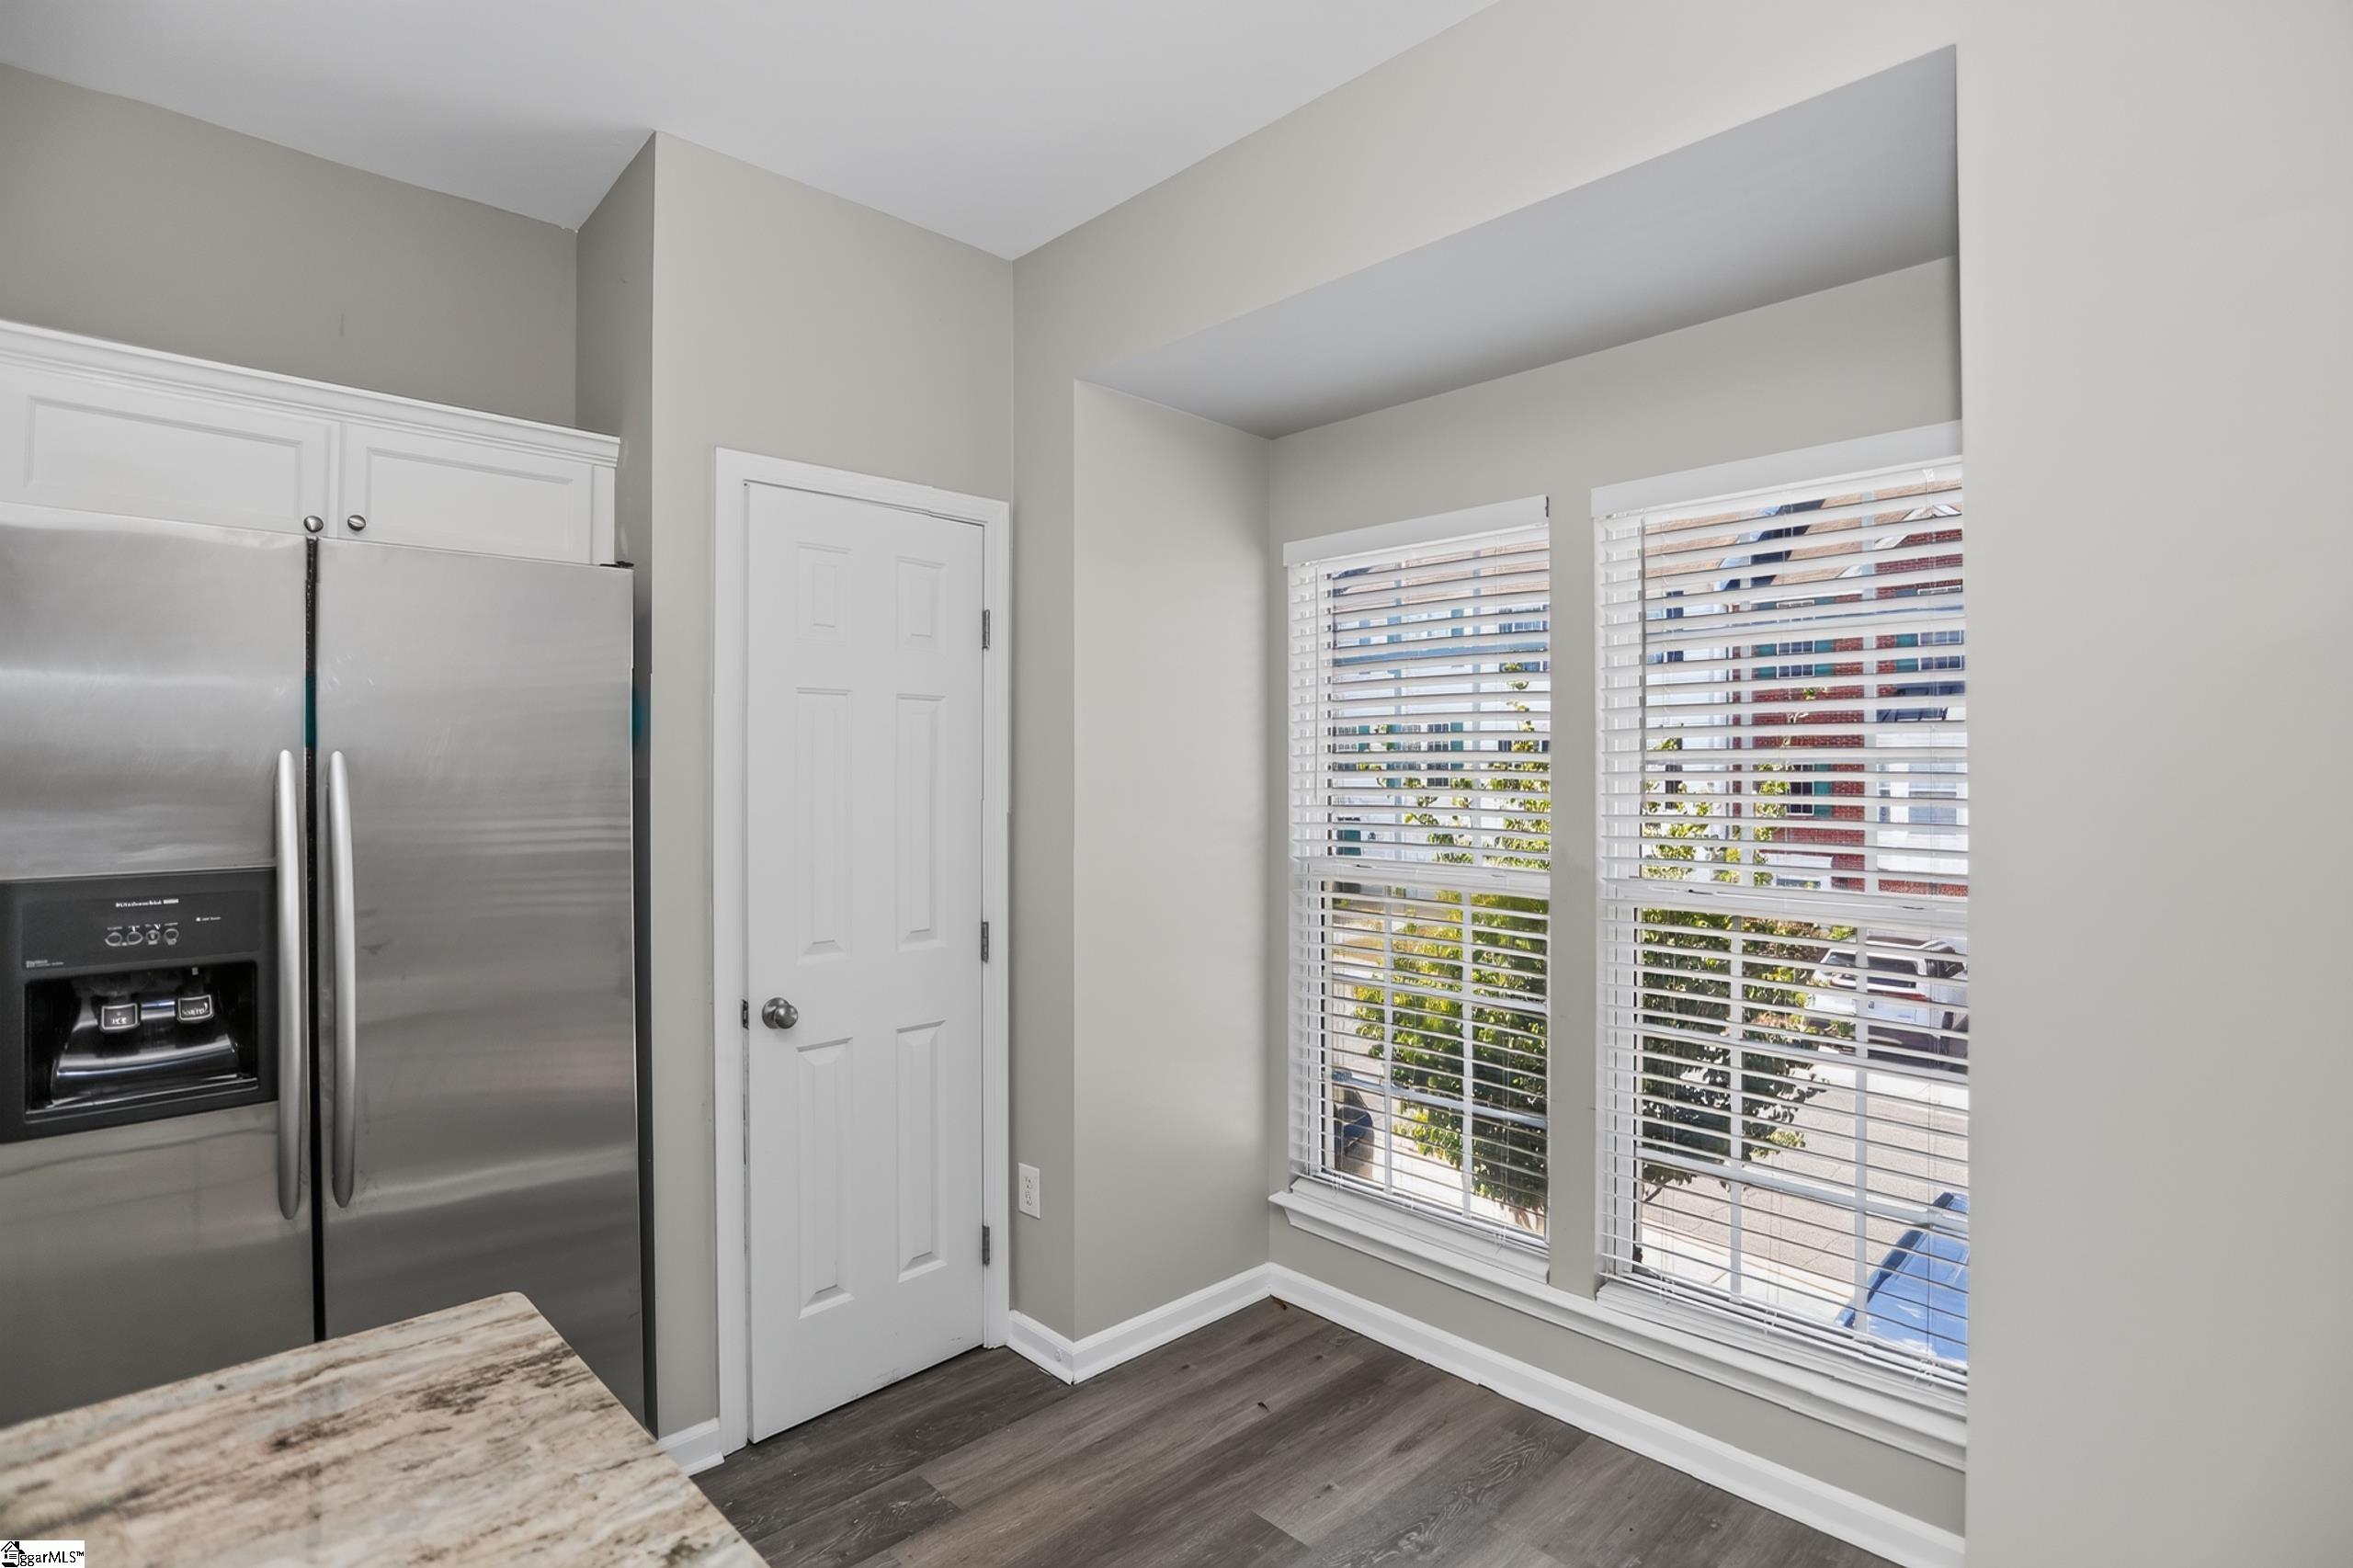
Kitchen with a stainless steel refrigerator, white cabinets, and two tall windows with blinds.
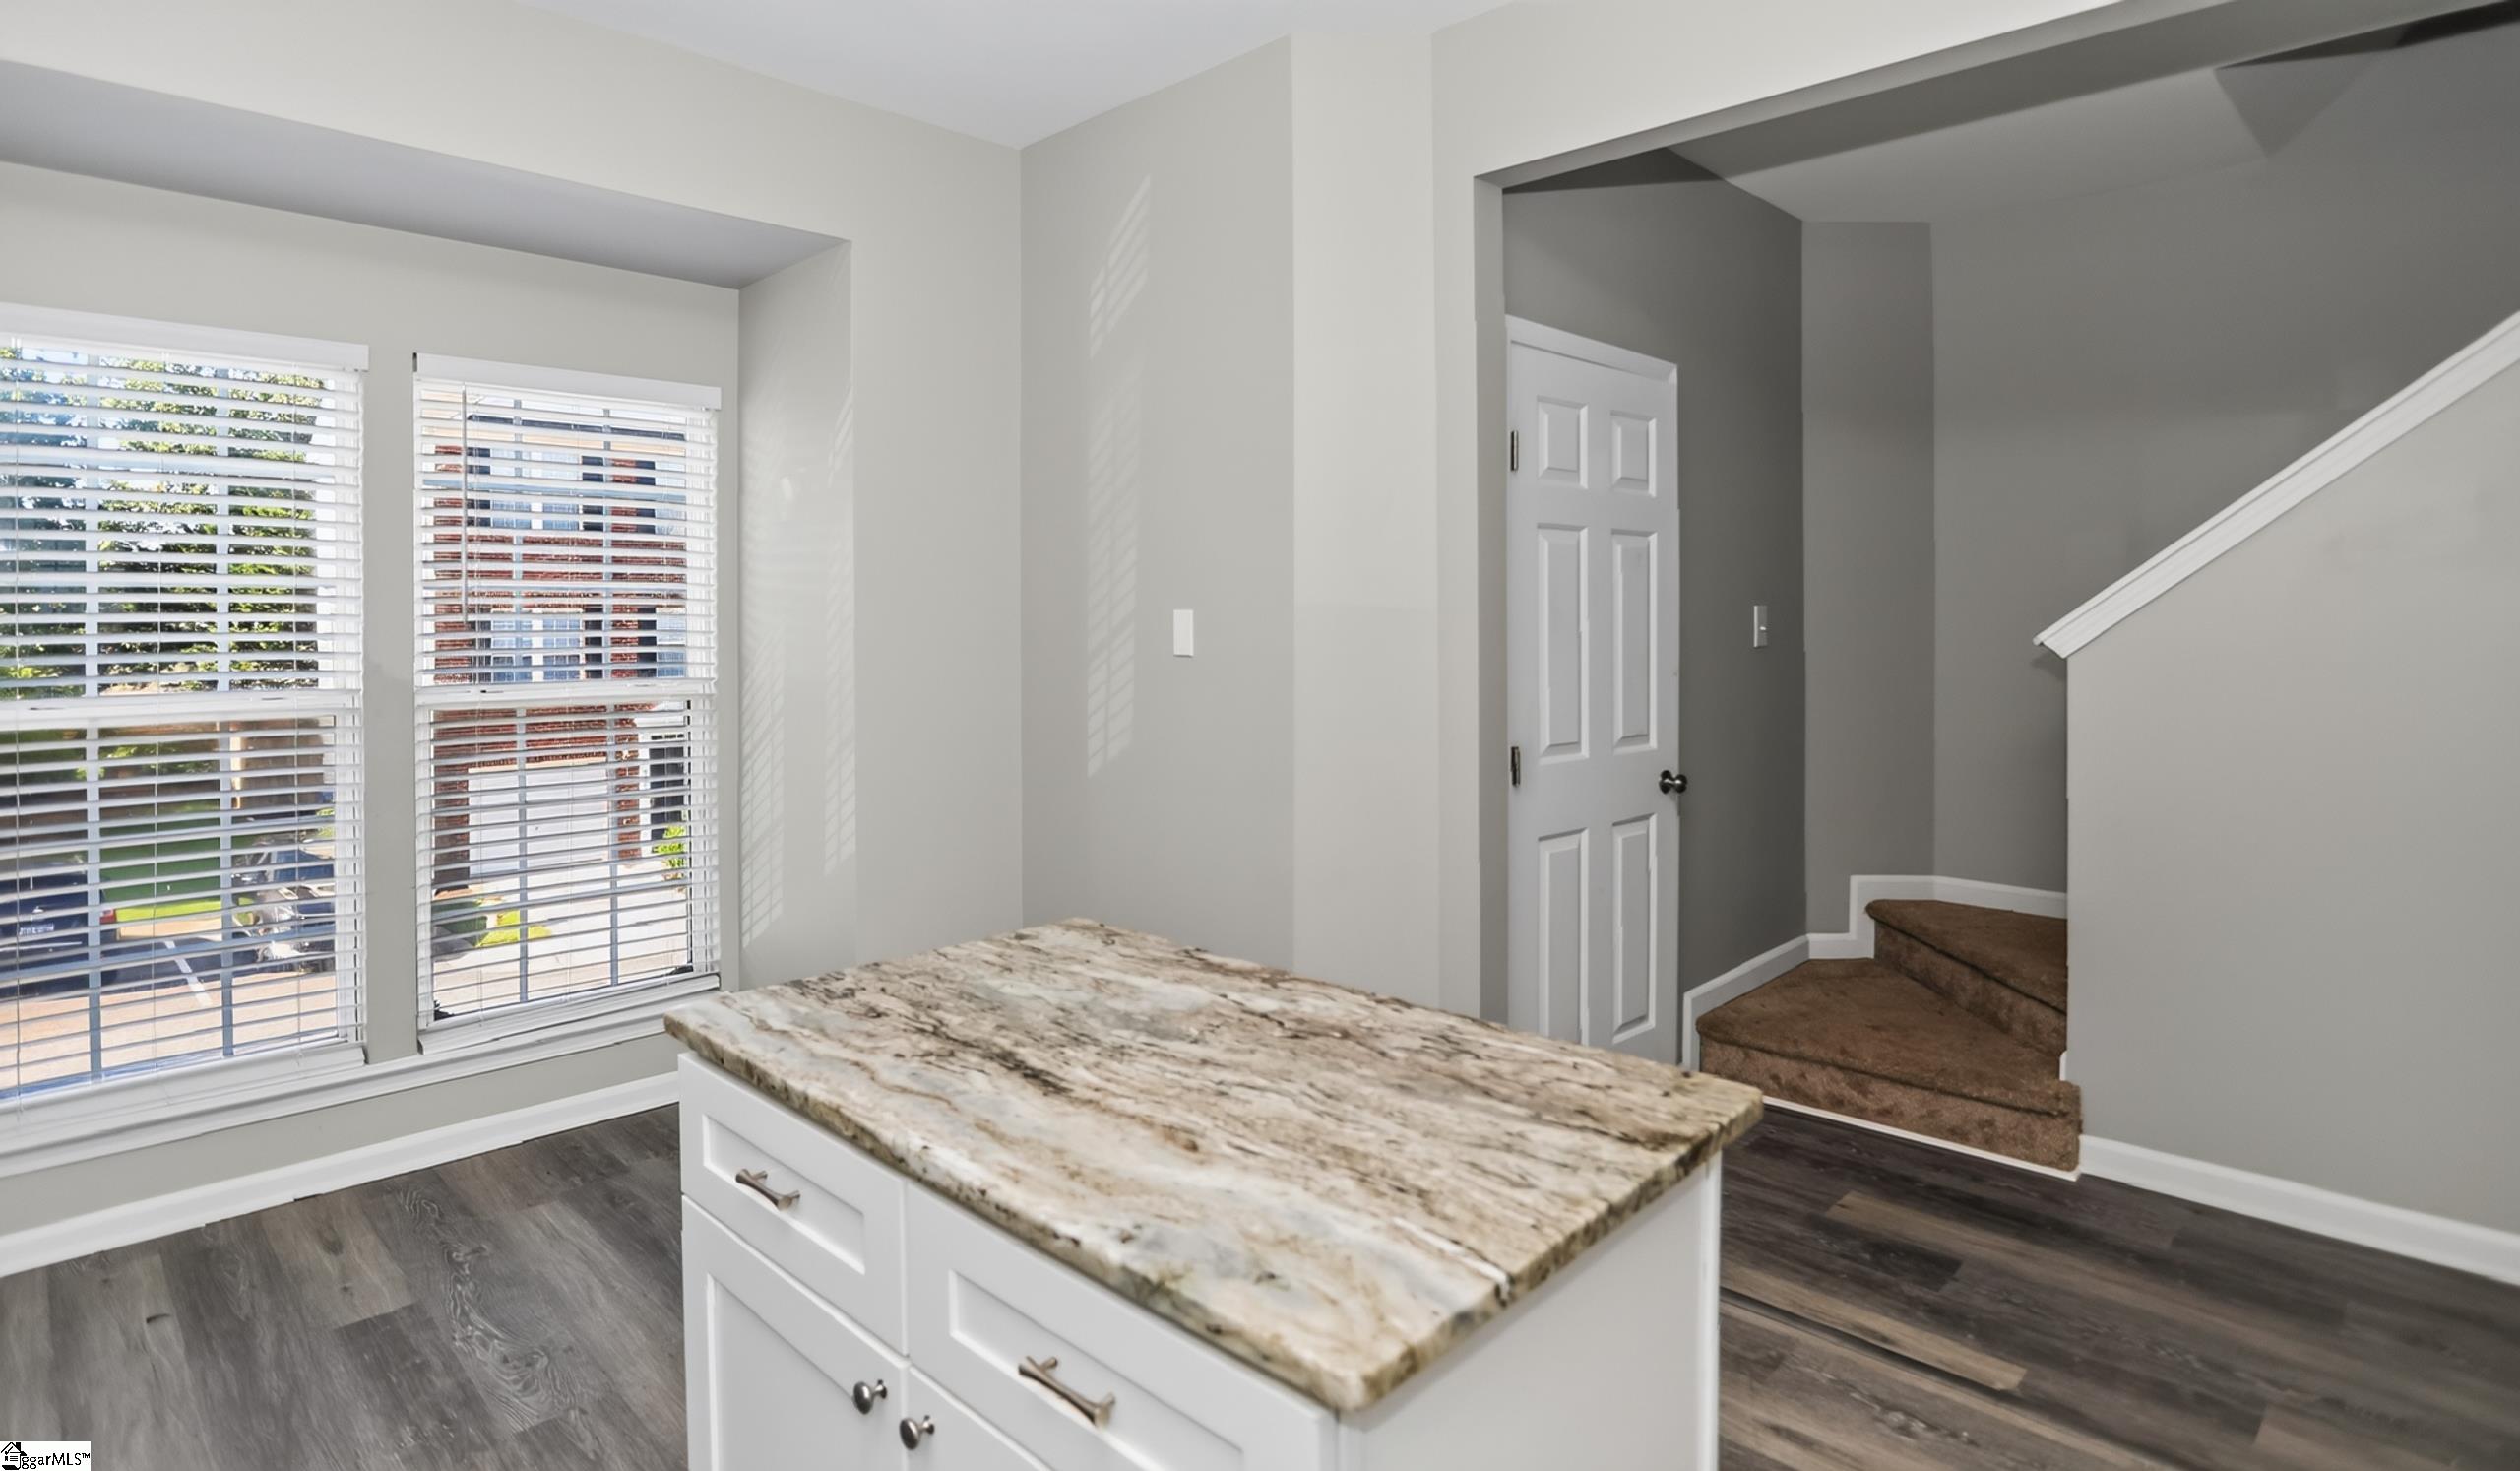
Kitchen with a veined-stone island, two blinded windows, and carpeted stairs.
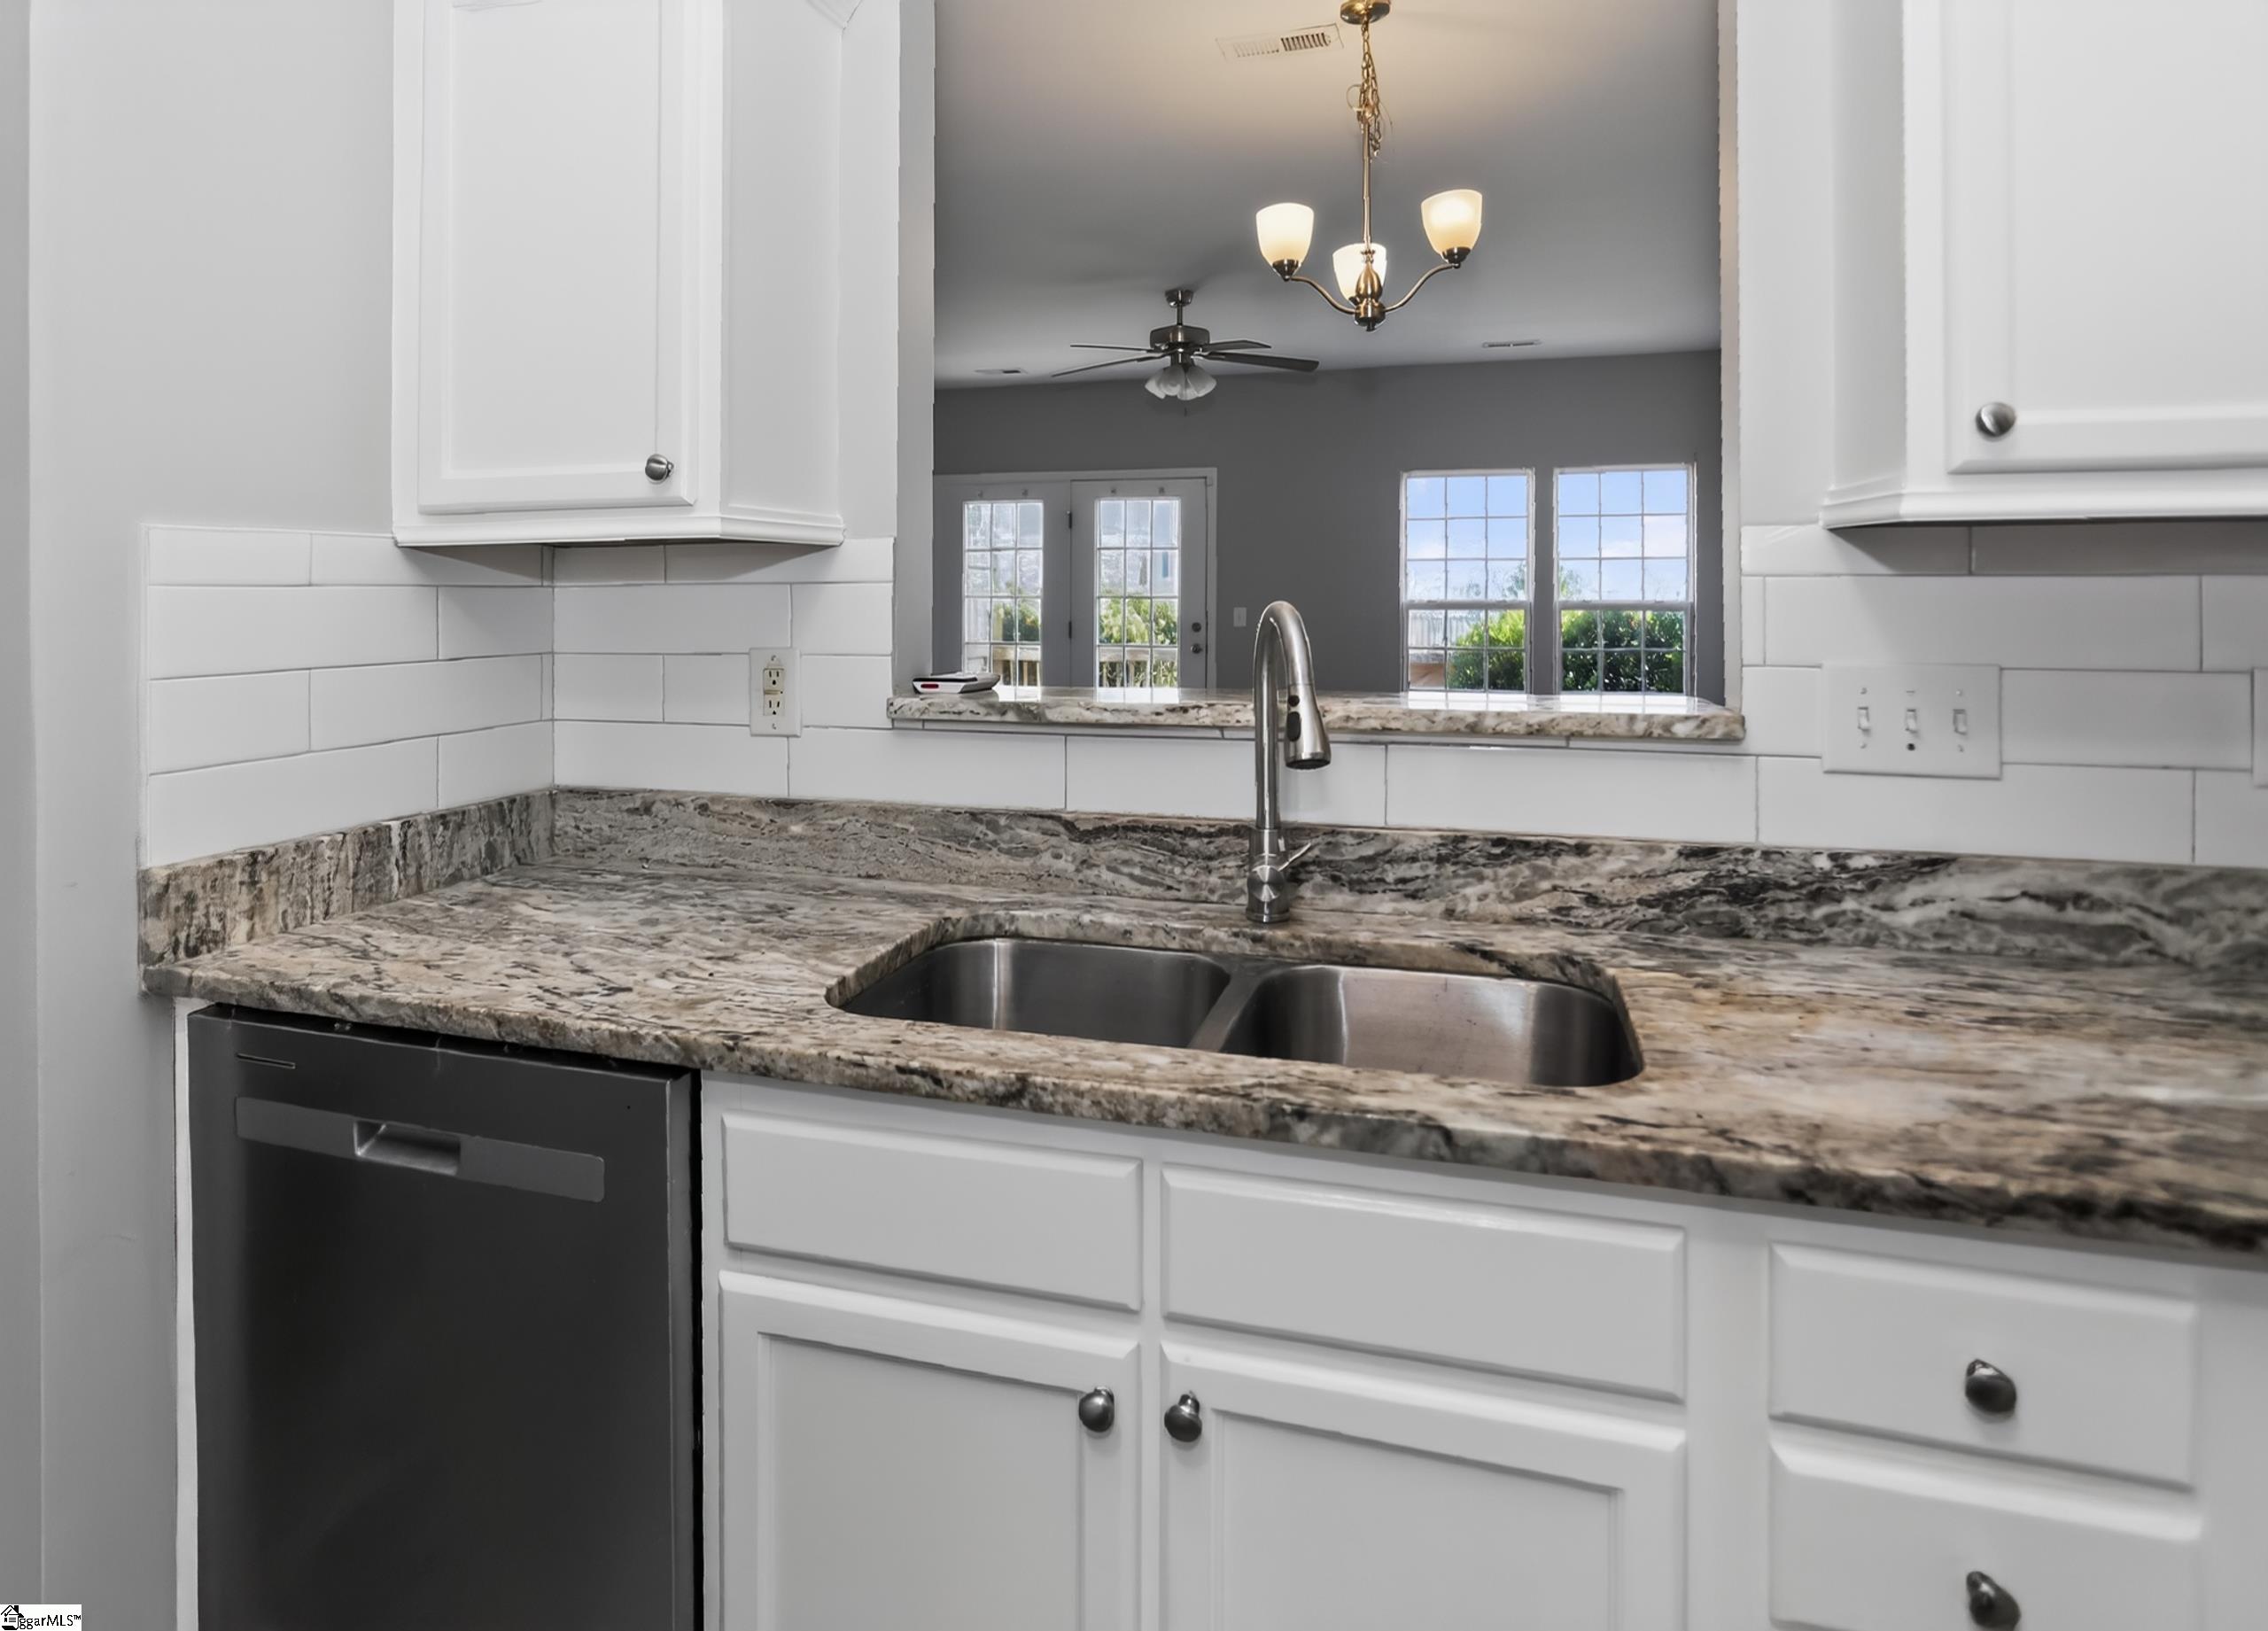
Kitchen with granite counters and a double-basin sink overlooking a gray living area.
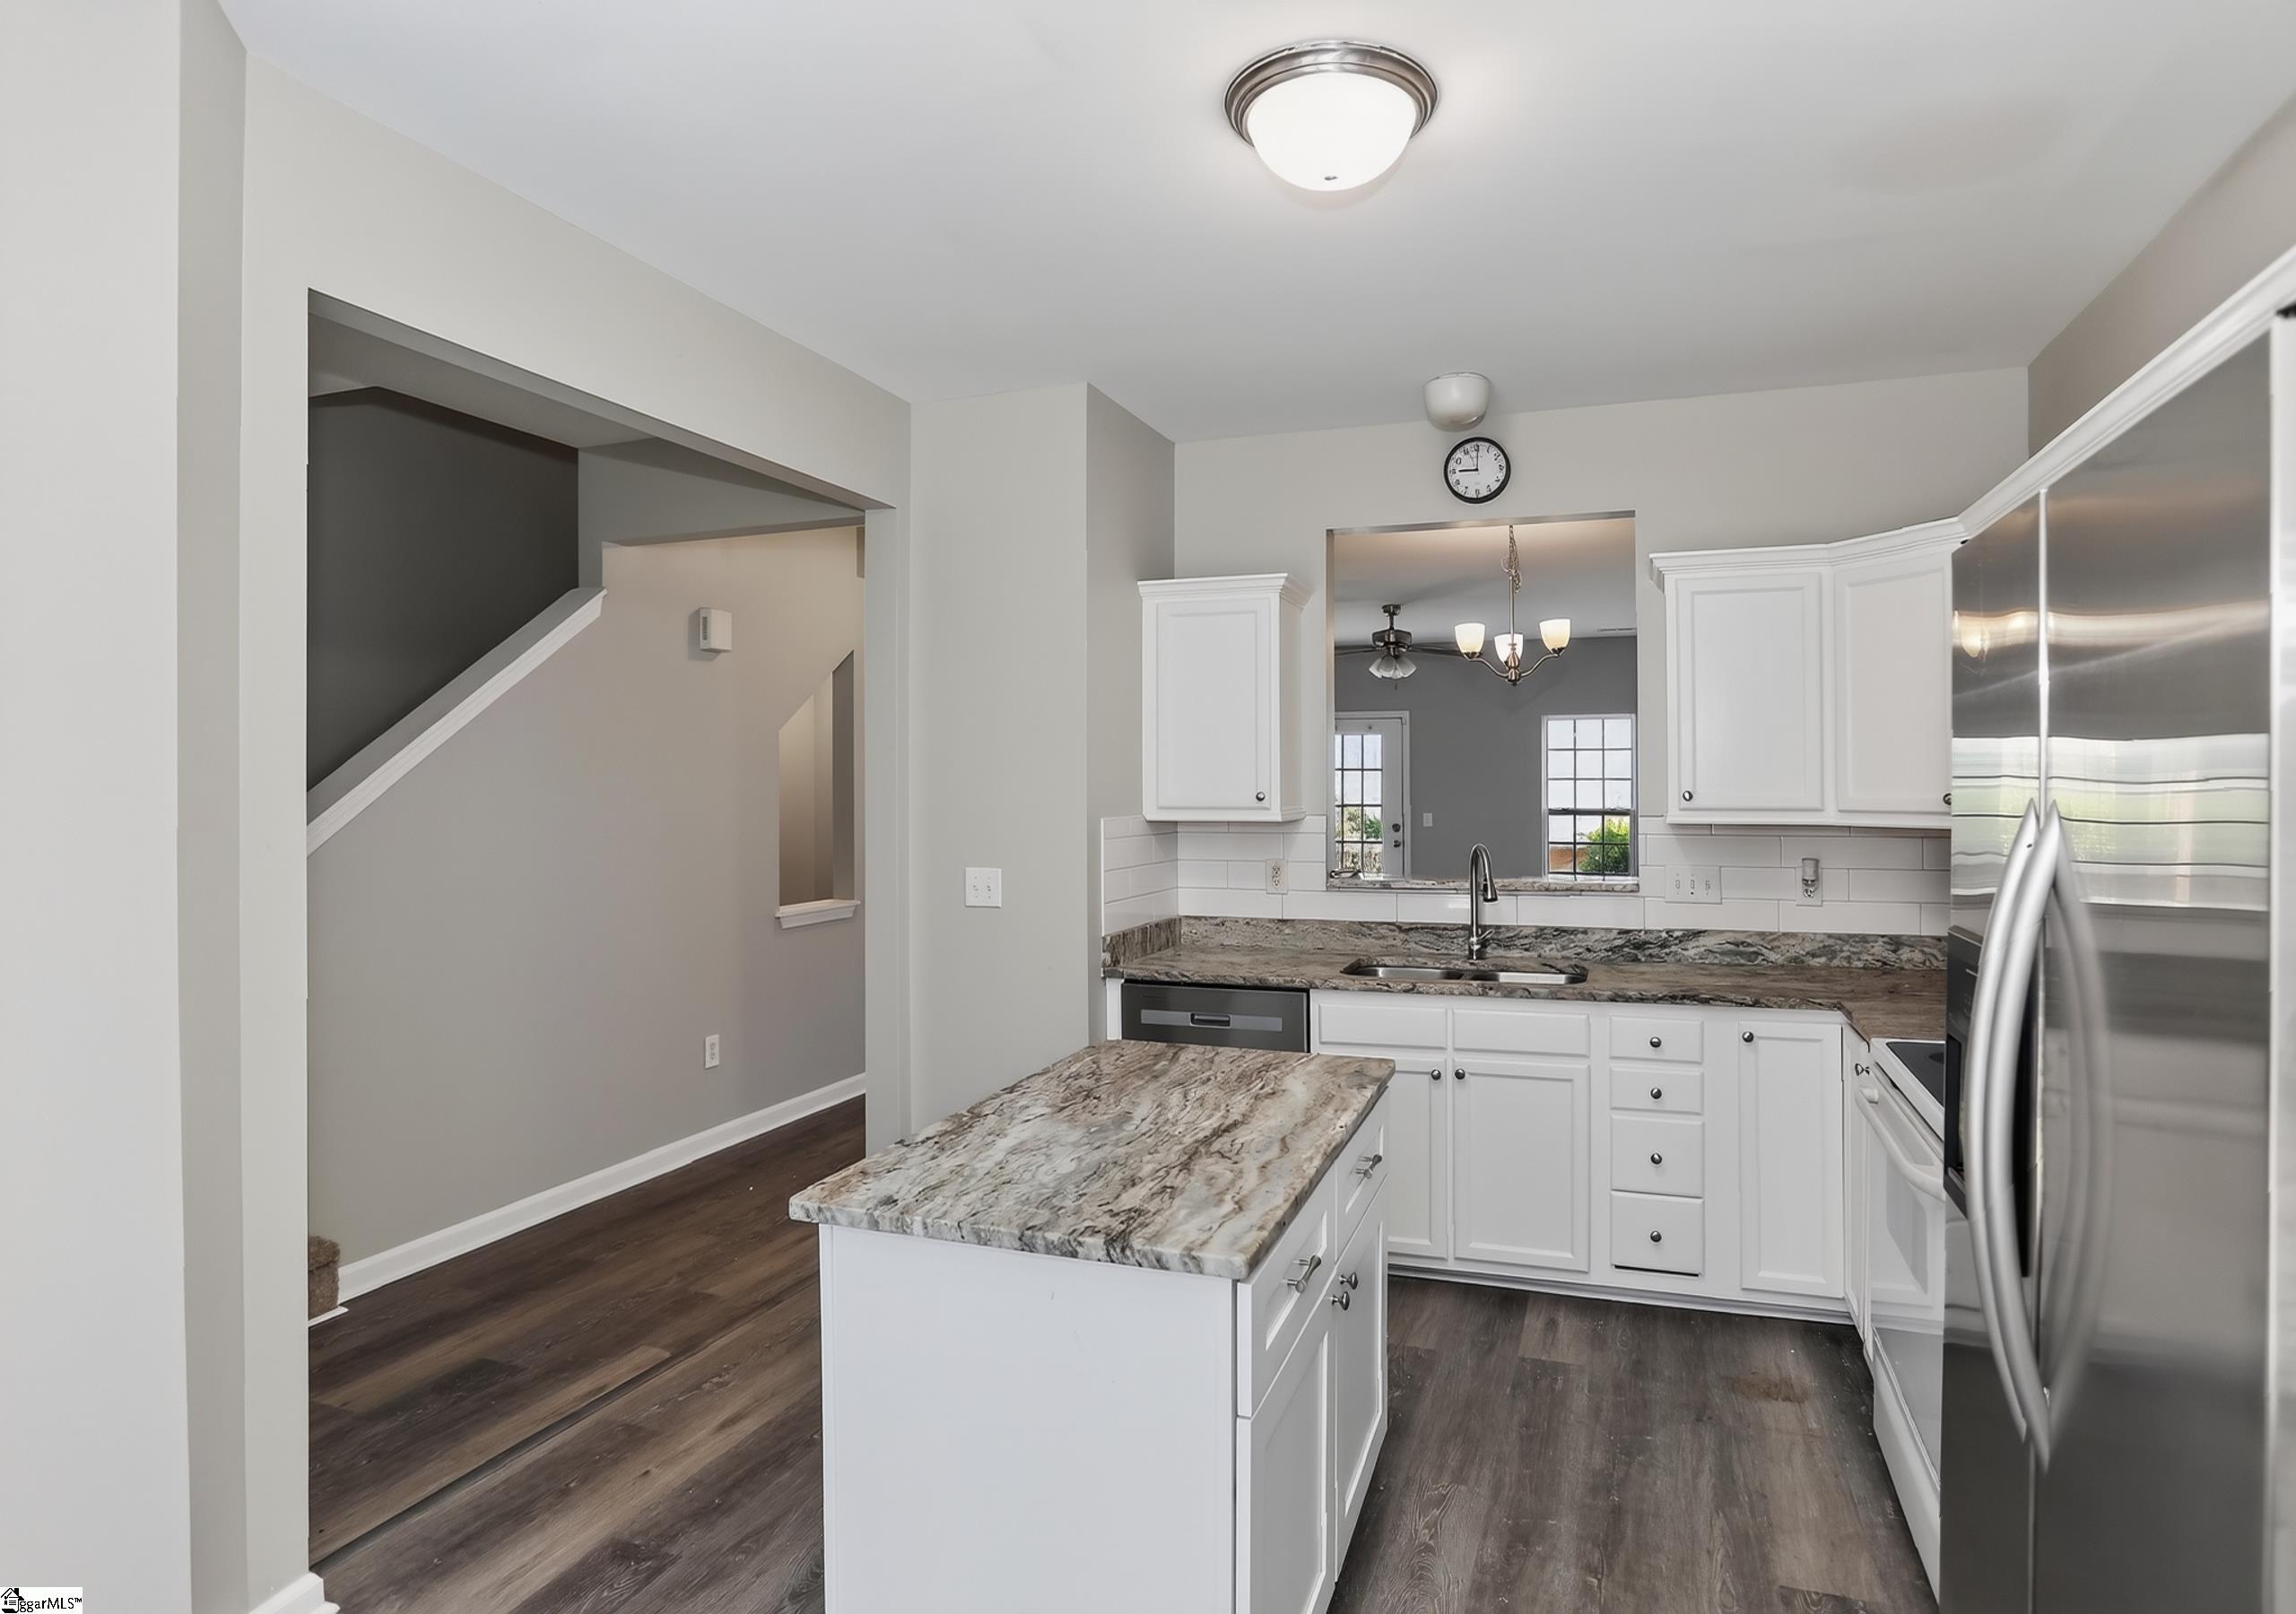
Kitchen with a granite-topped island, white cabinets, stainless steel appliances, and dark wood-look flooring.
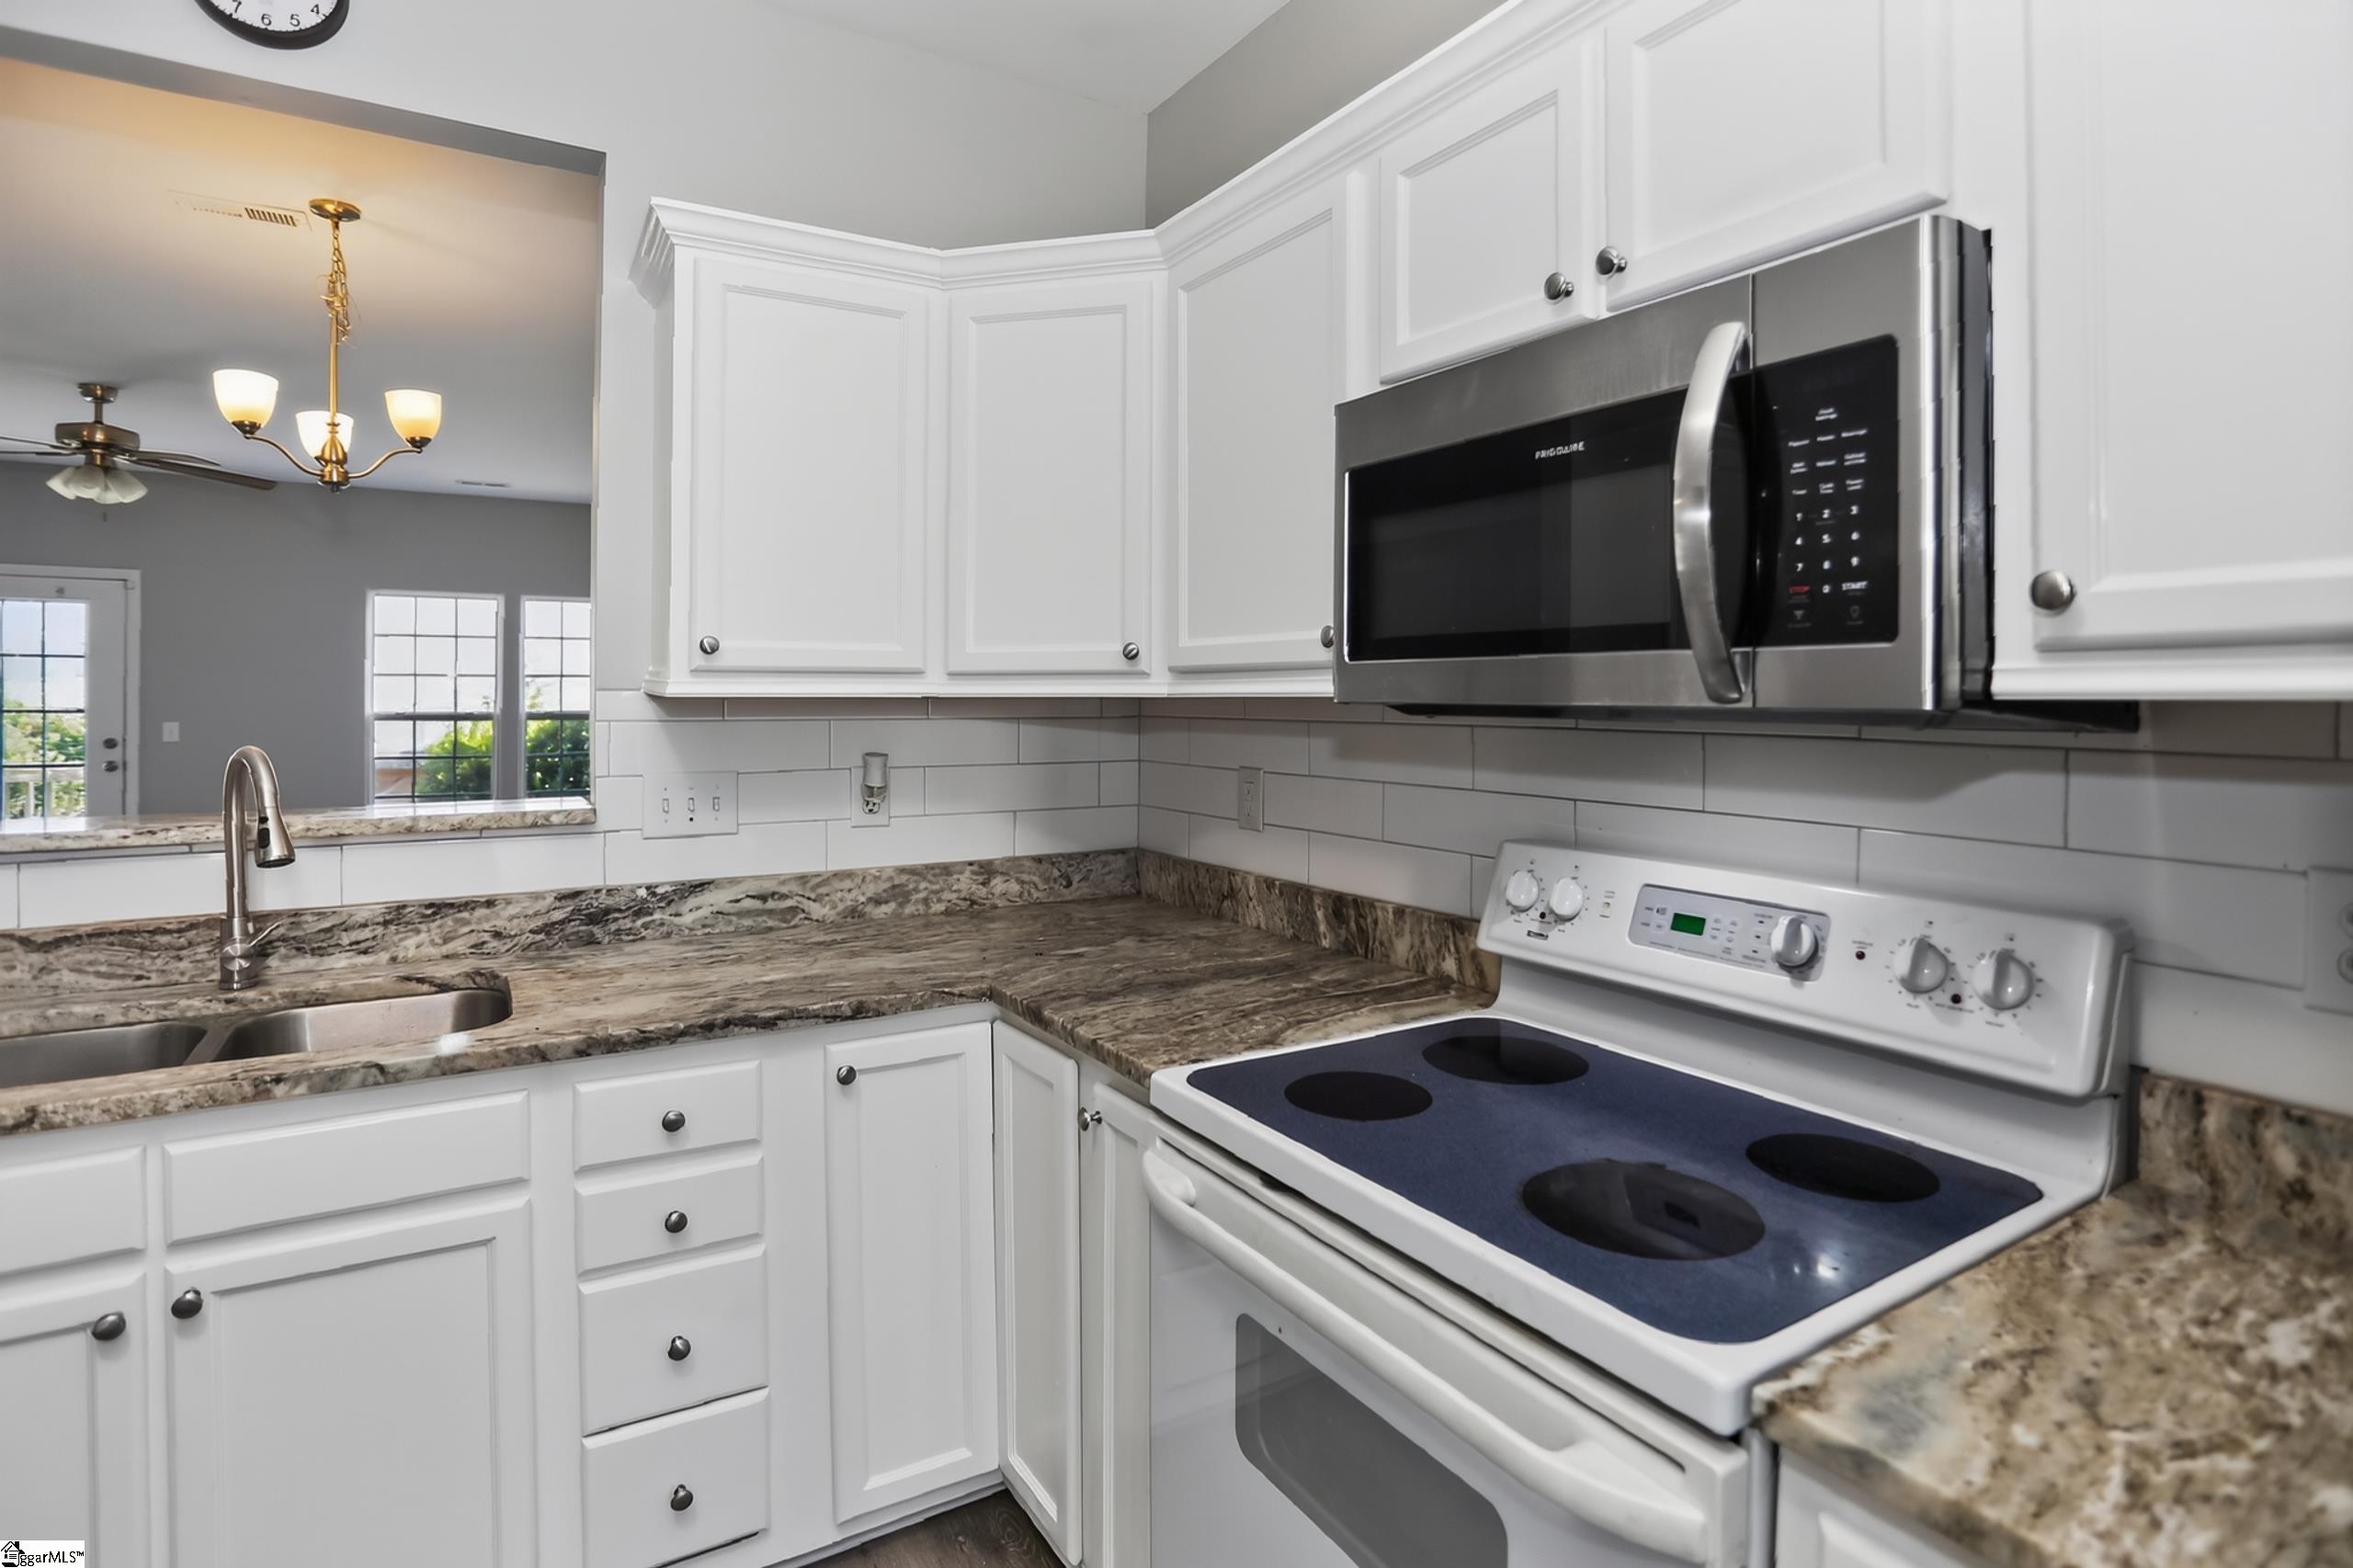
Kitchen with white cabinets, granite countertops, subway tile, and stainless steel appliances.
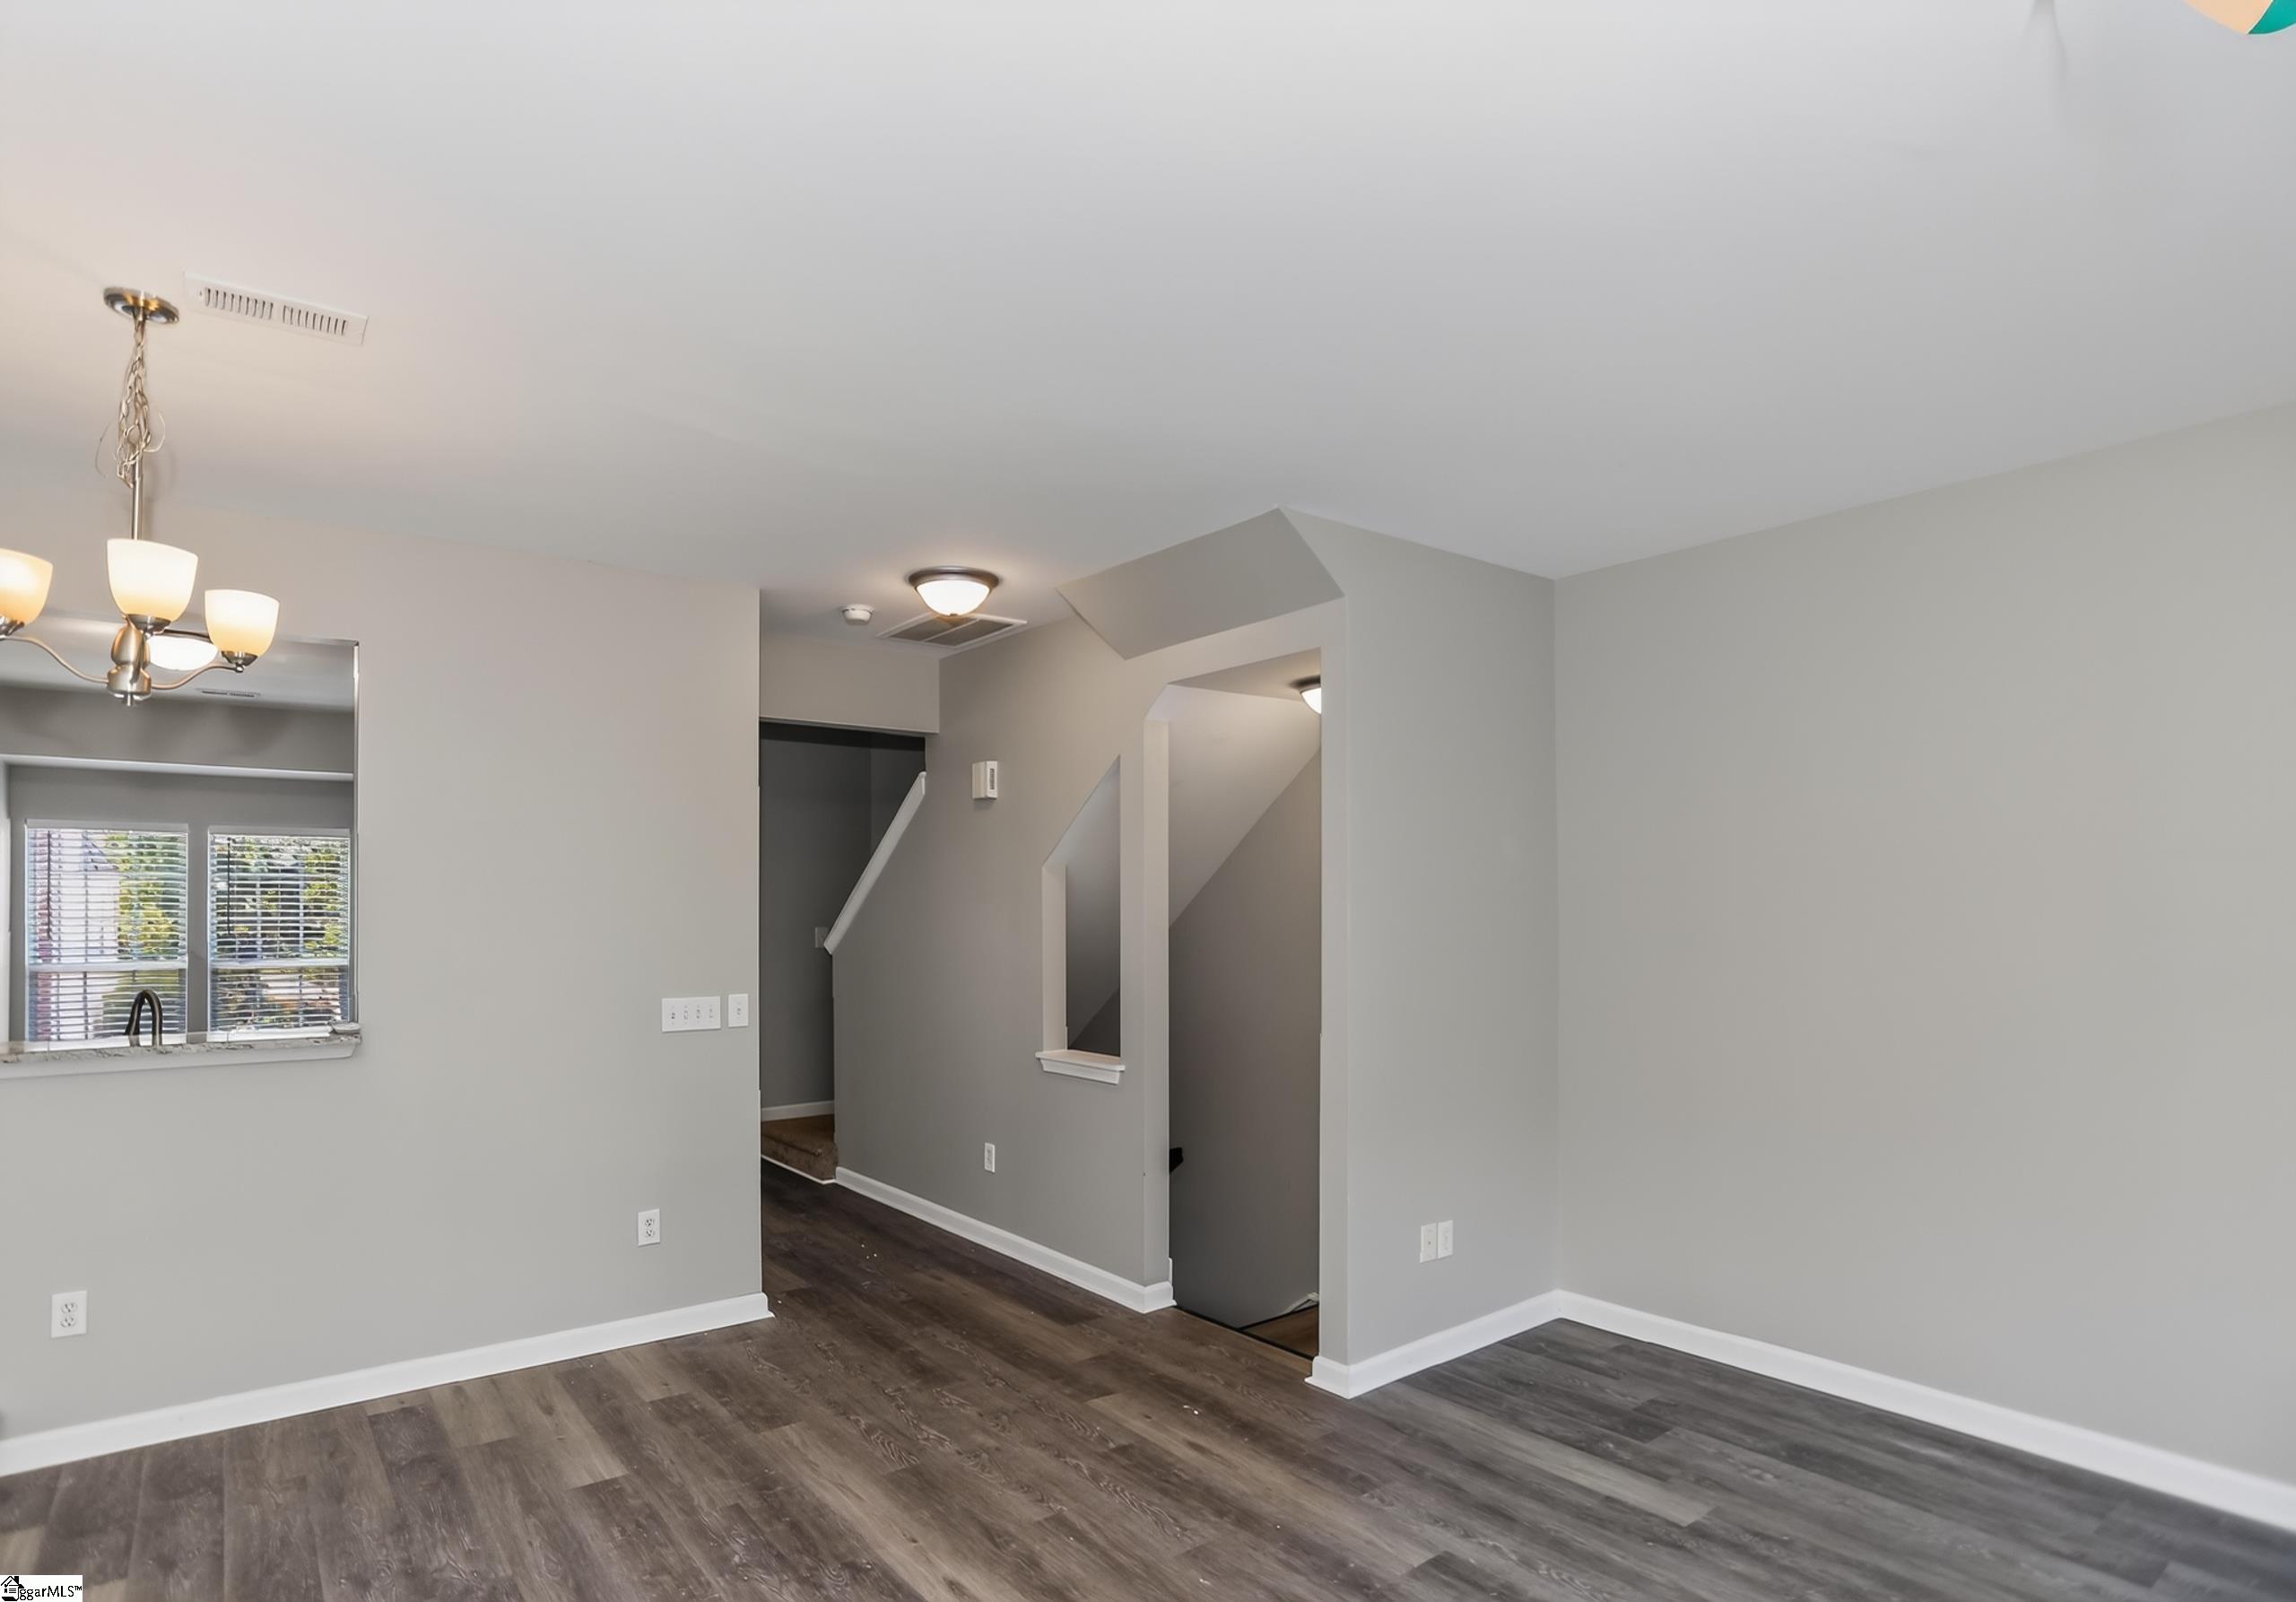
Vacant interior room with dark flooring, a chandelier, and an open staircase.
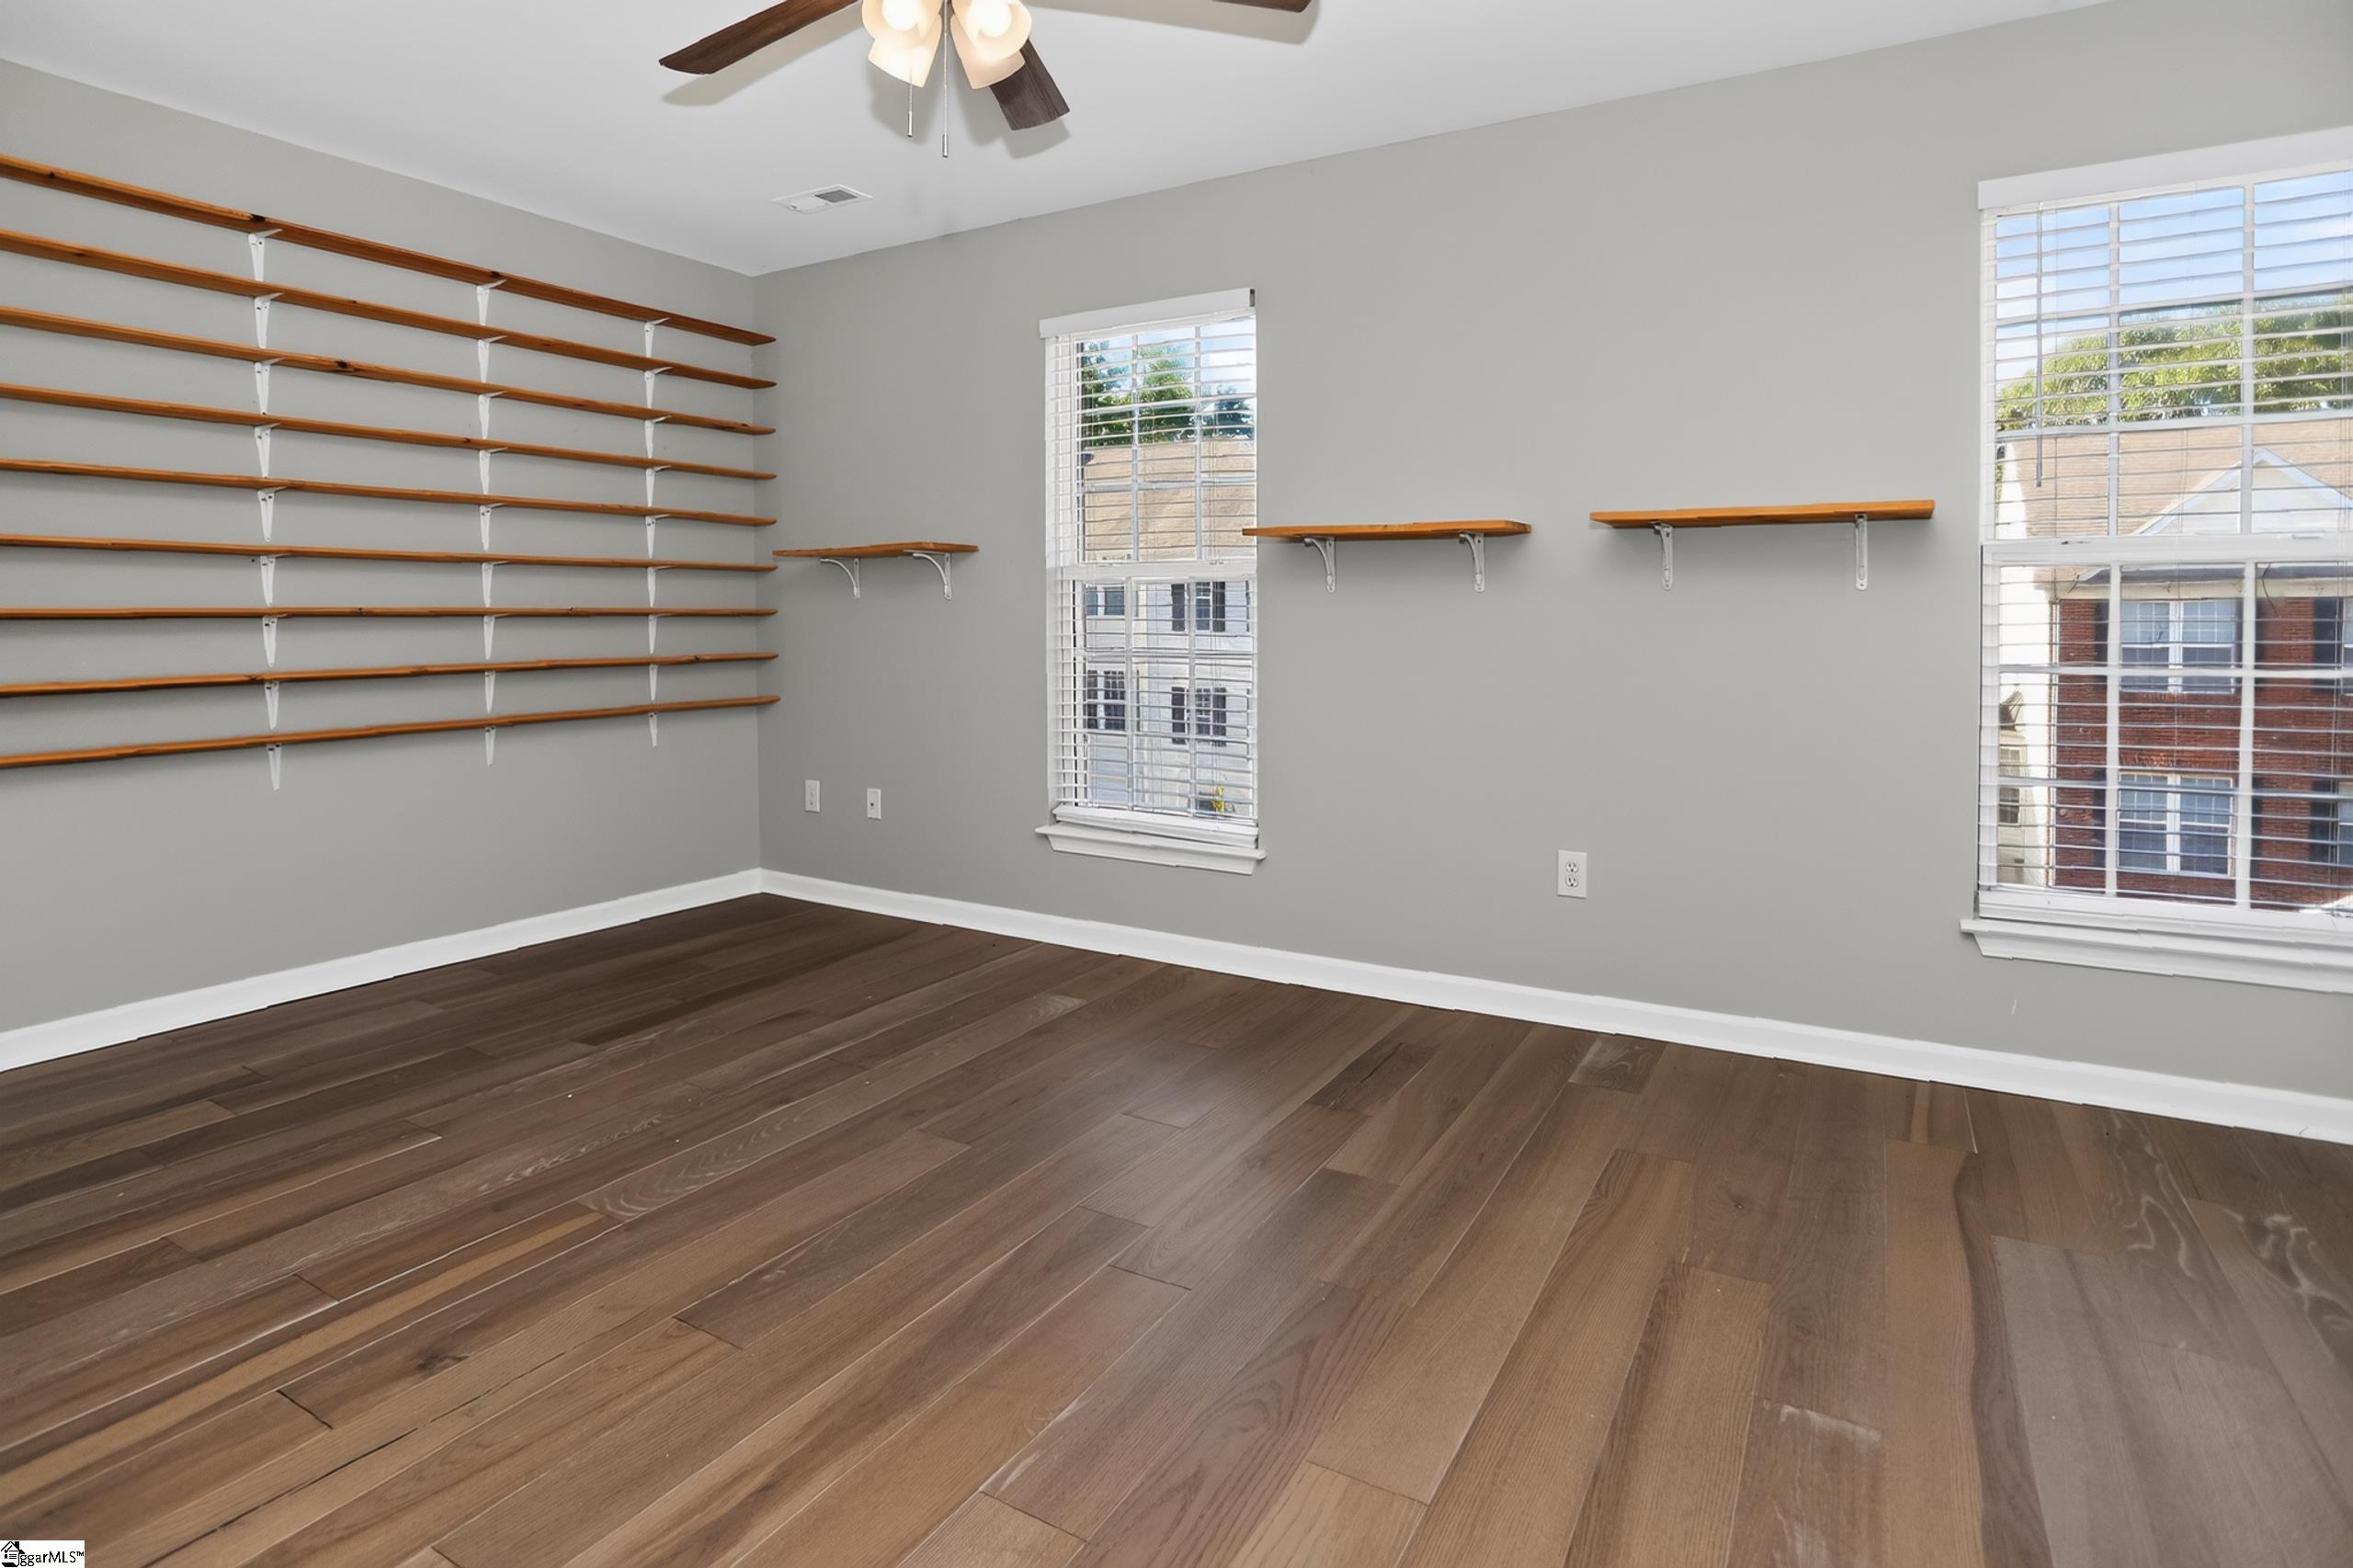
Empty room with dark wood floors, wall-mounted wooden shelves, and two windows with blinds.
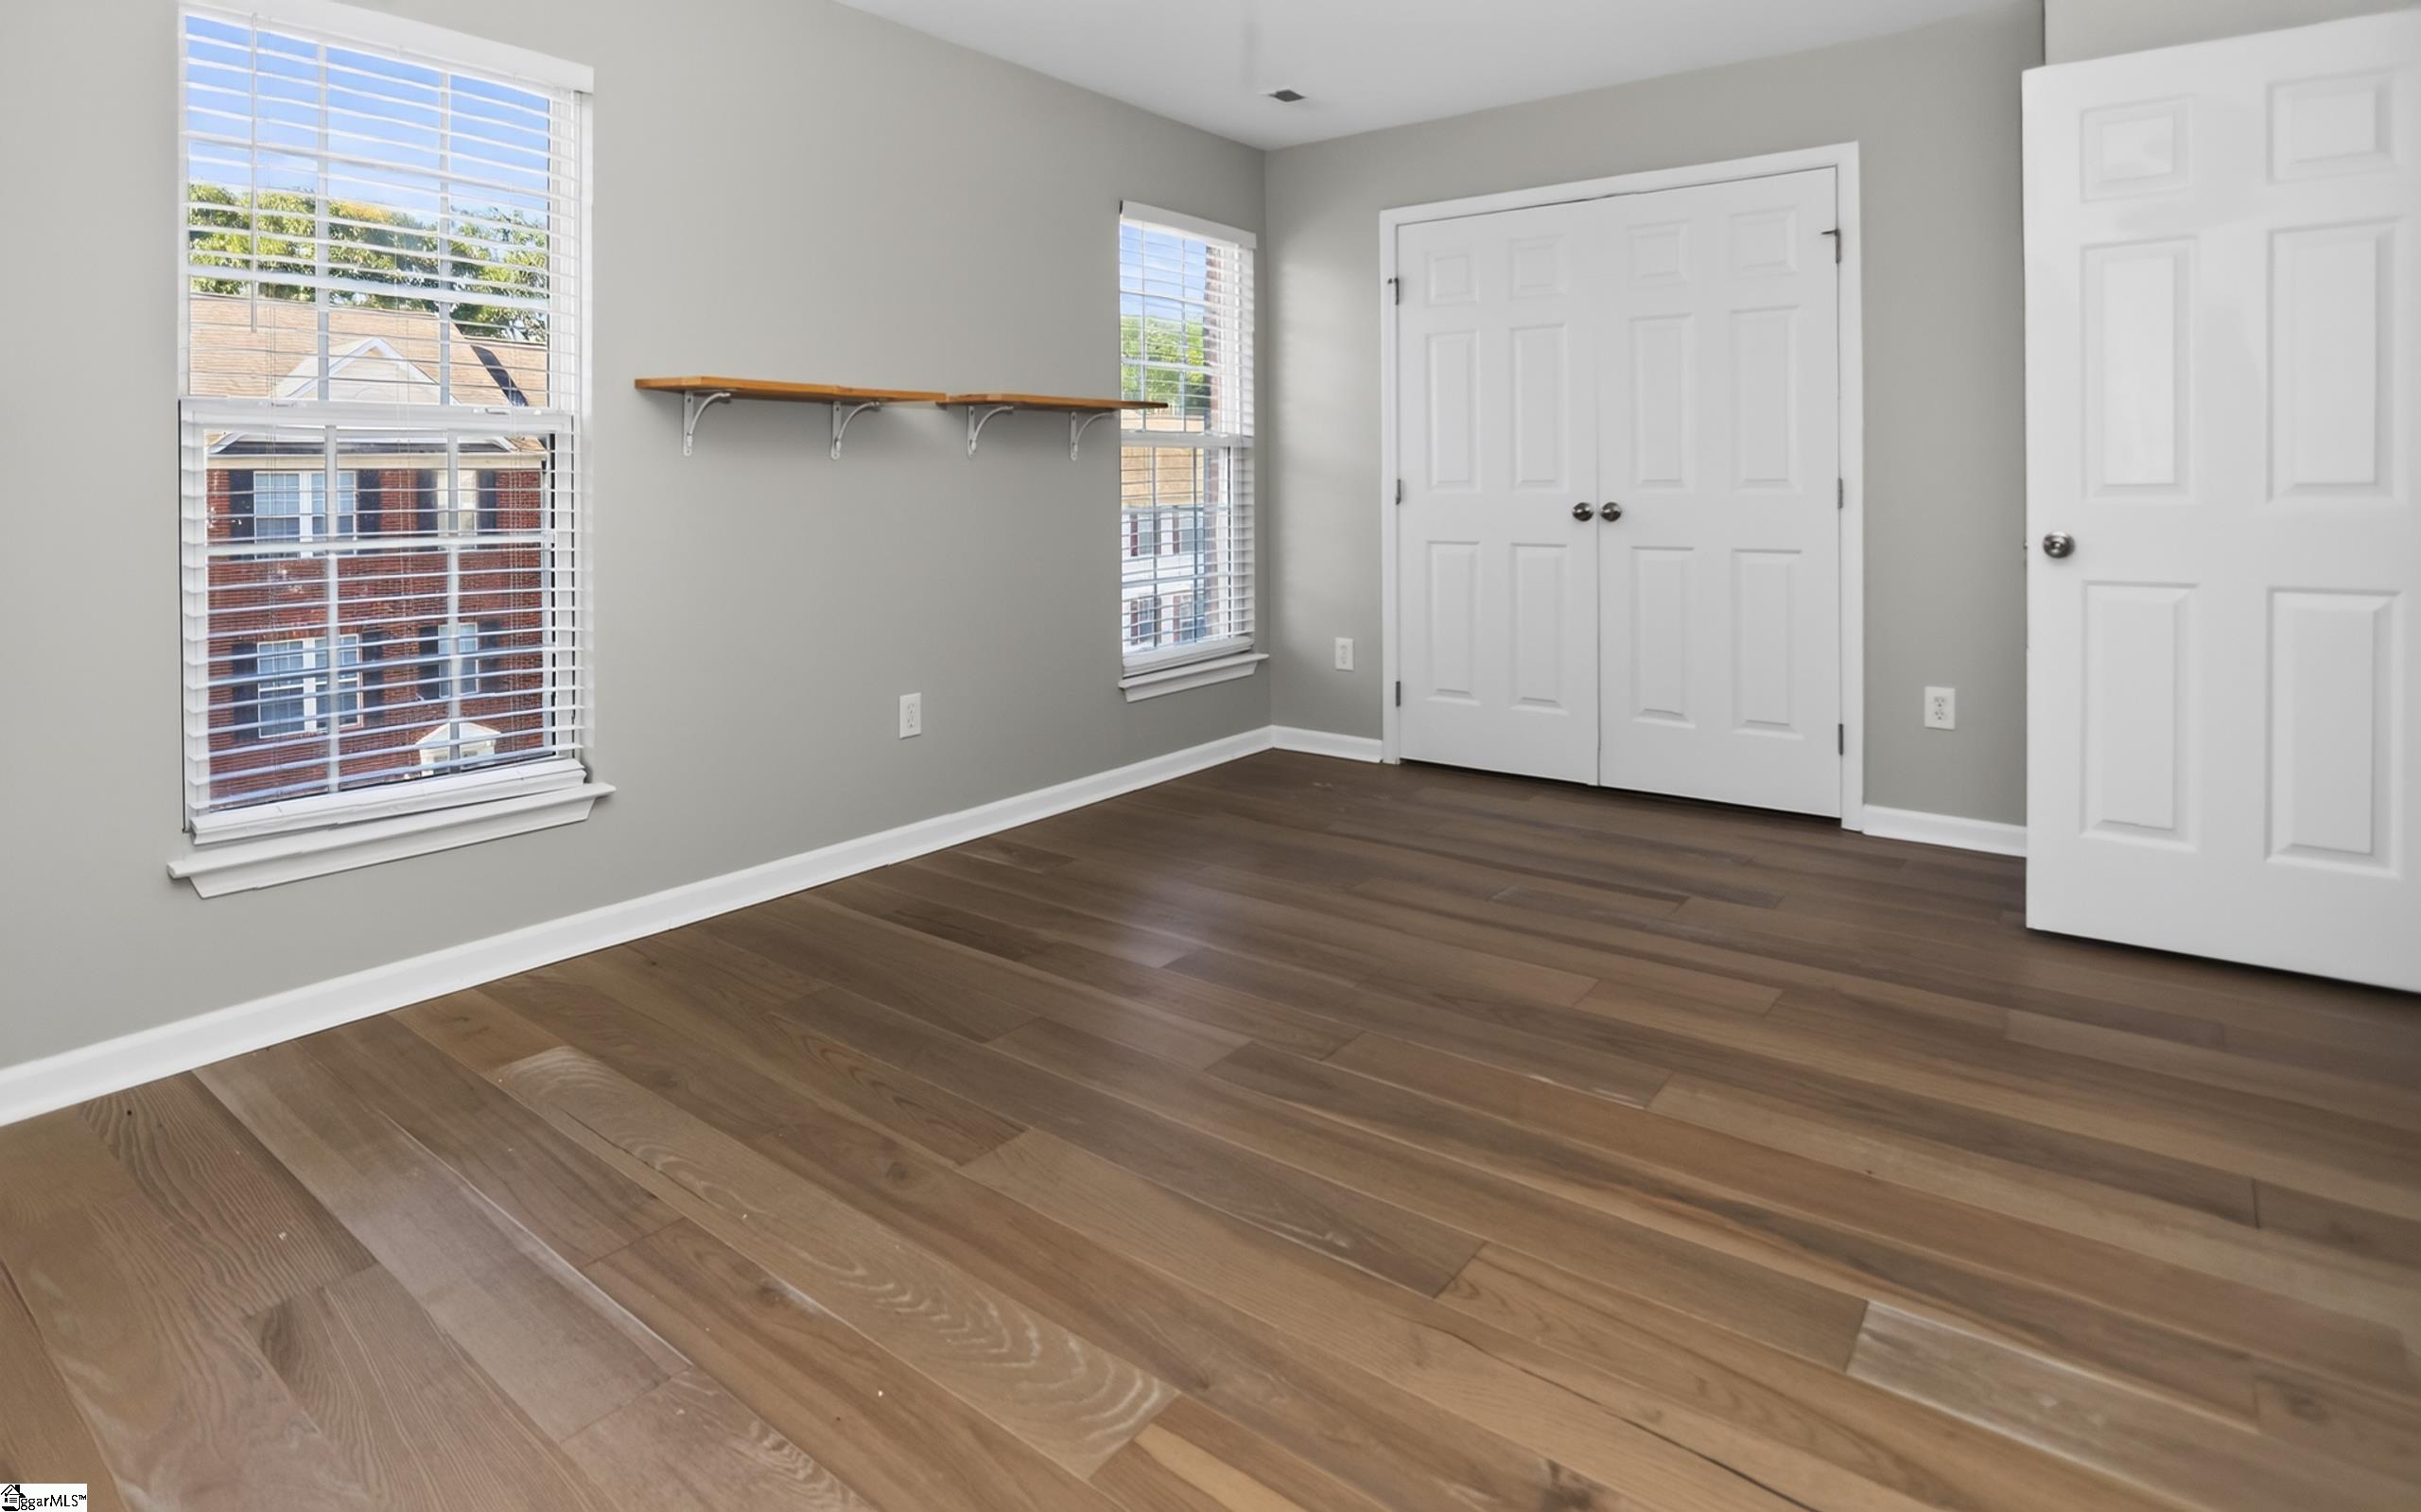
Empty room with wide-plank wood floors, two windows, a wall shelf, and double closet doors.
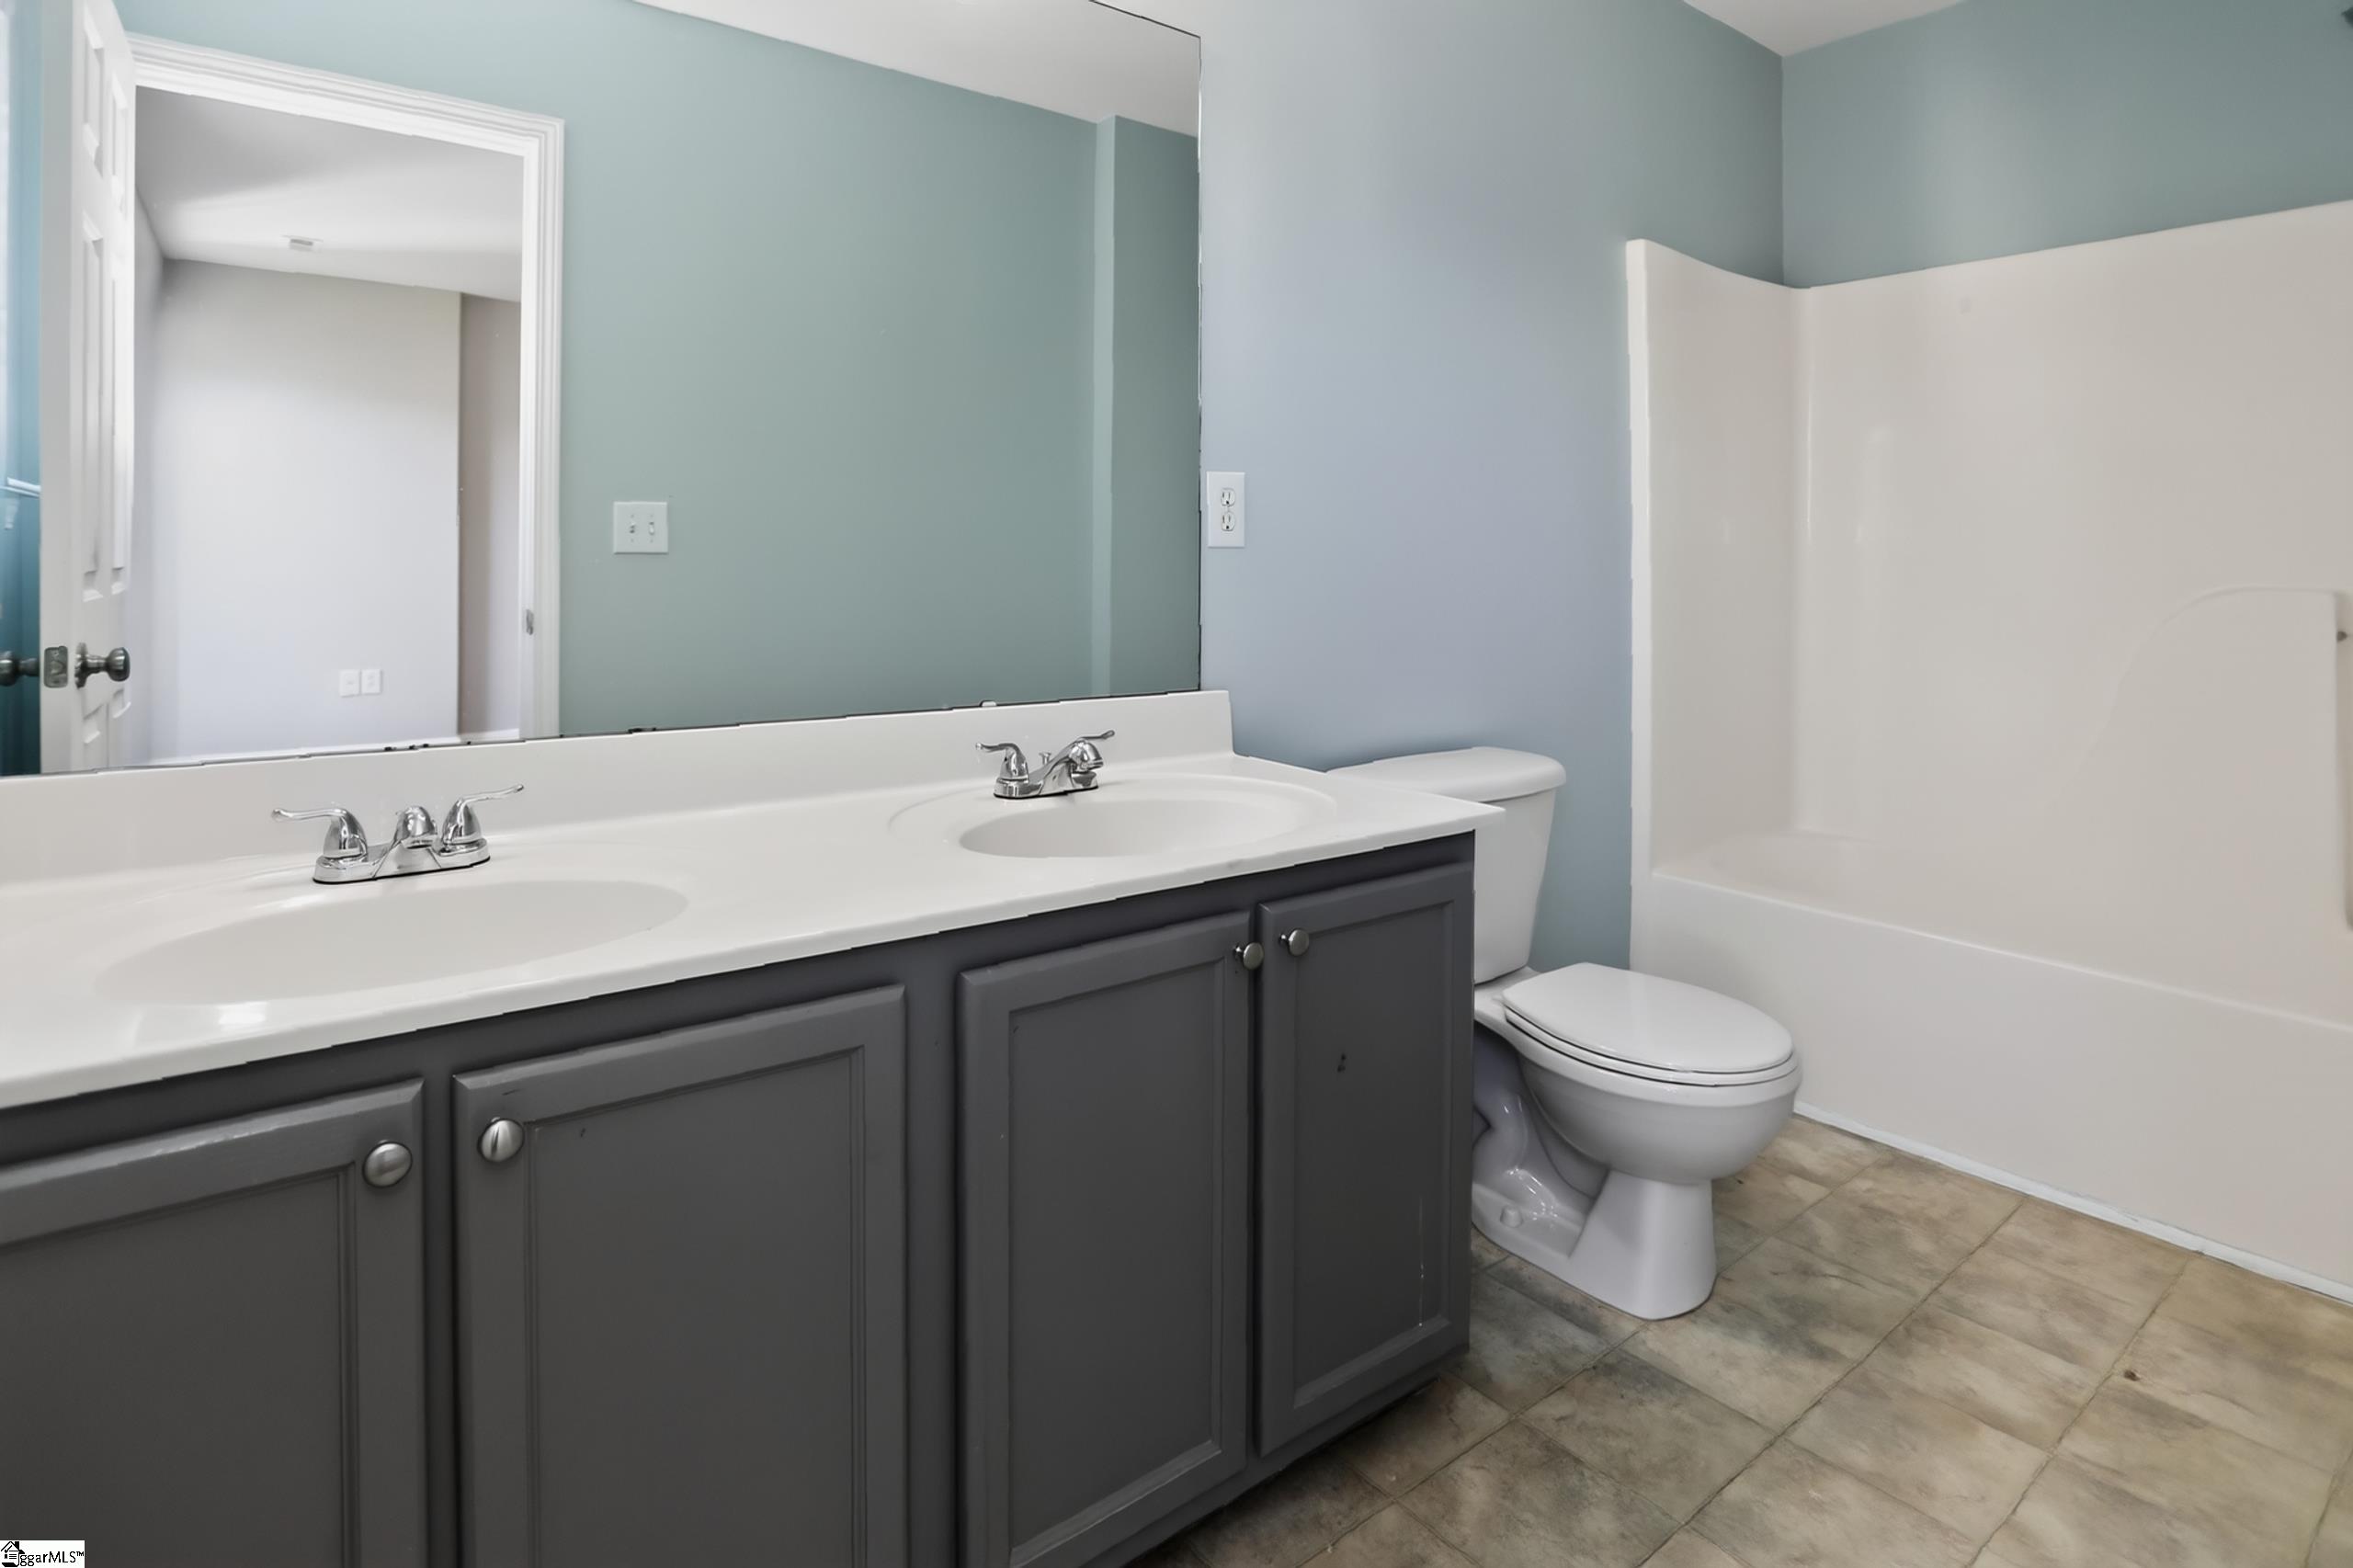
Bathroom with a double-sink vanity, toilet, and white bathtub.
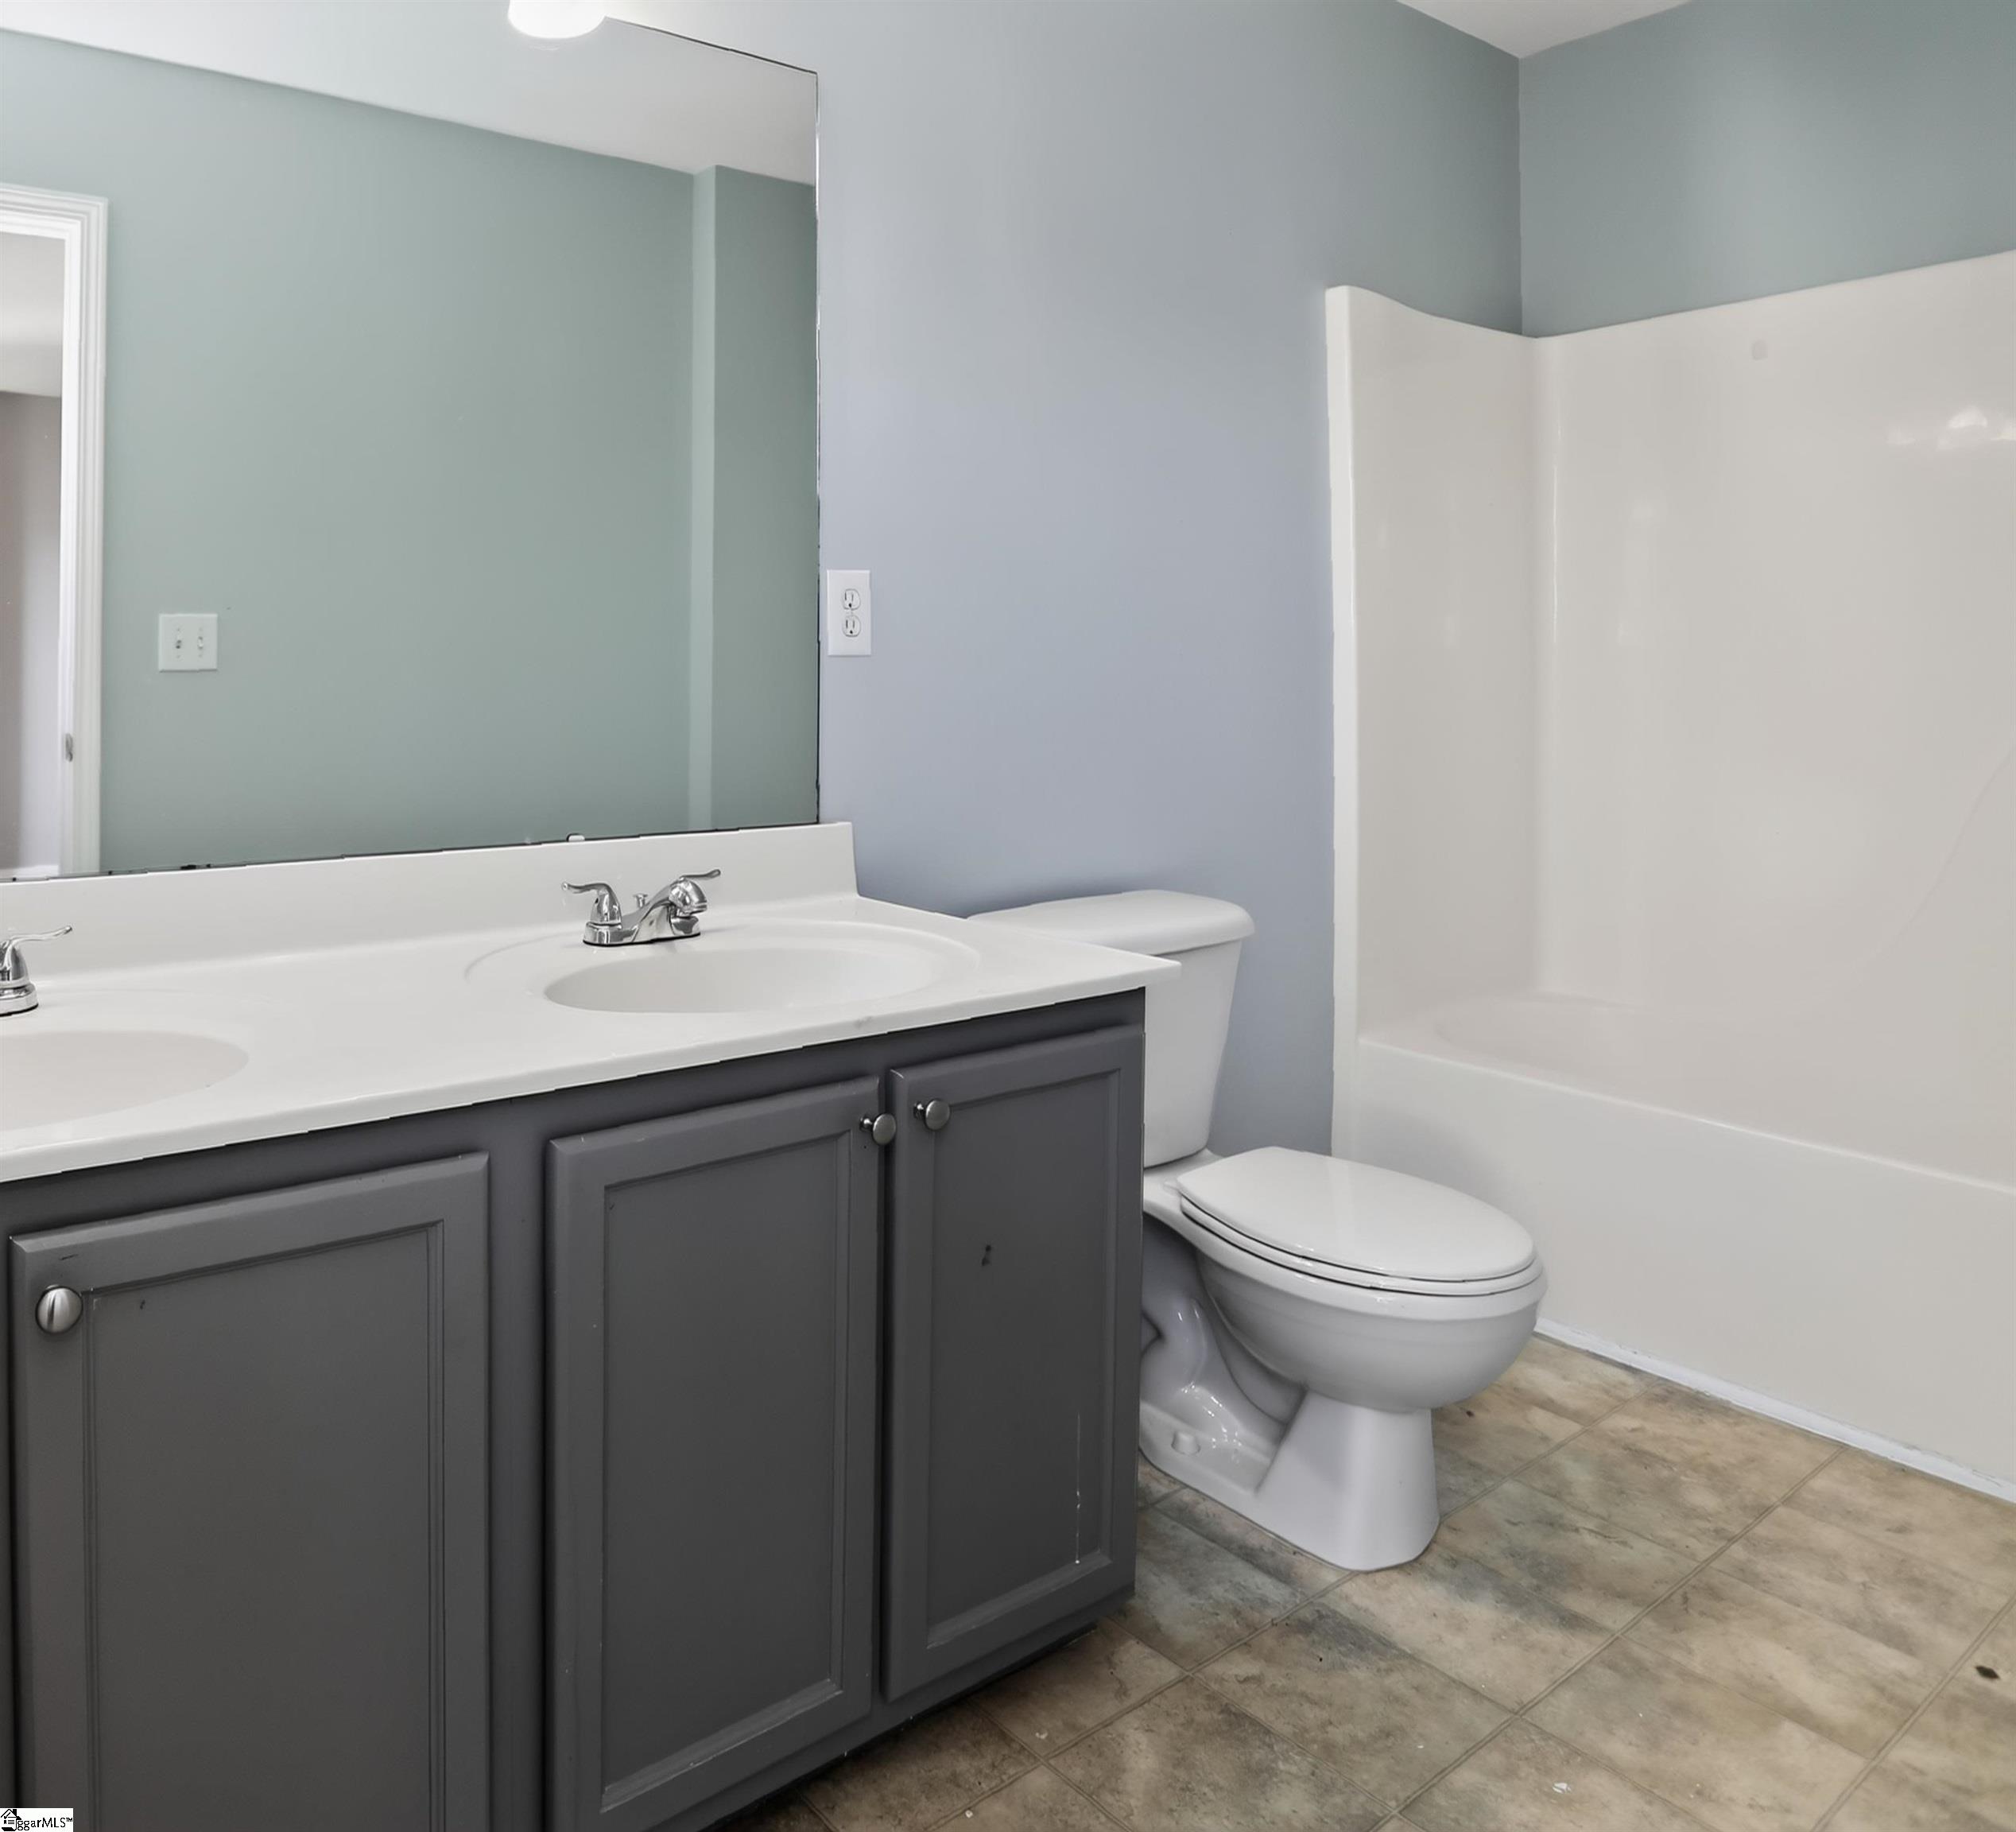
Bathroom with a gray double-sink vanity, toilet, and tub-shower.
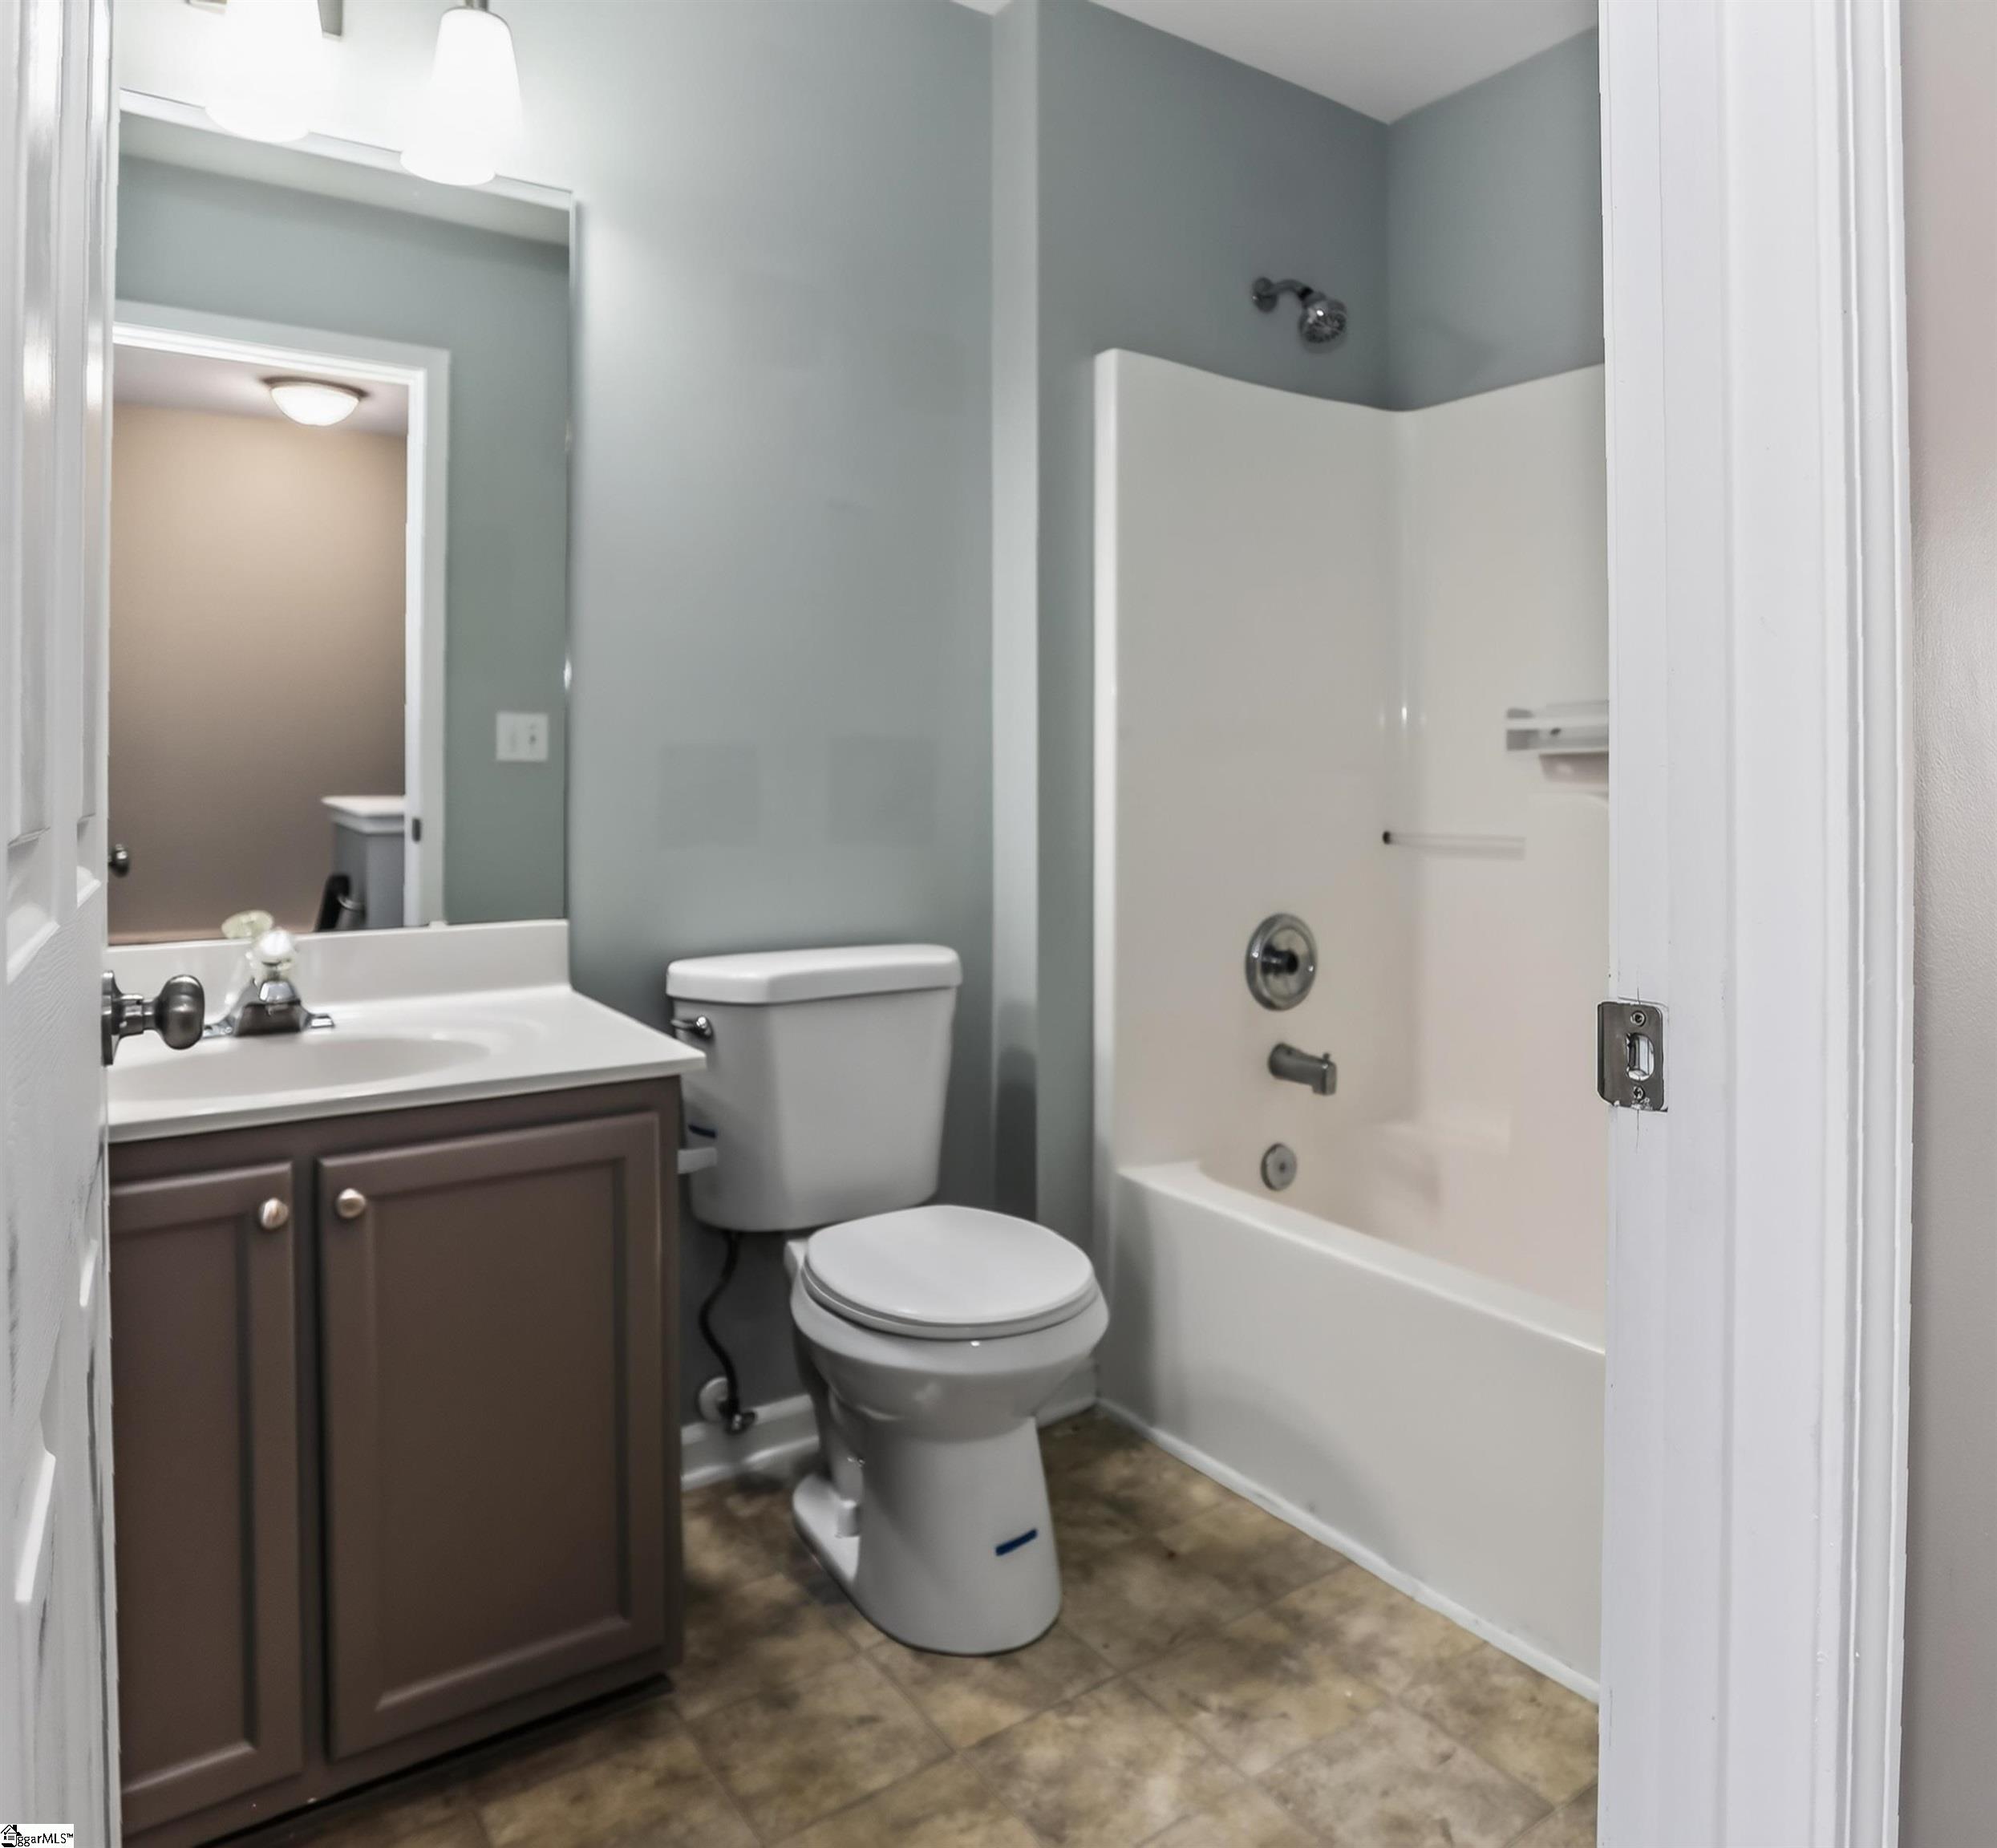
Bathroom with a dark brown vanity, white fixtures, and a tub-shower.
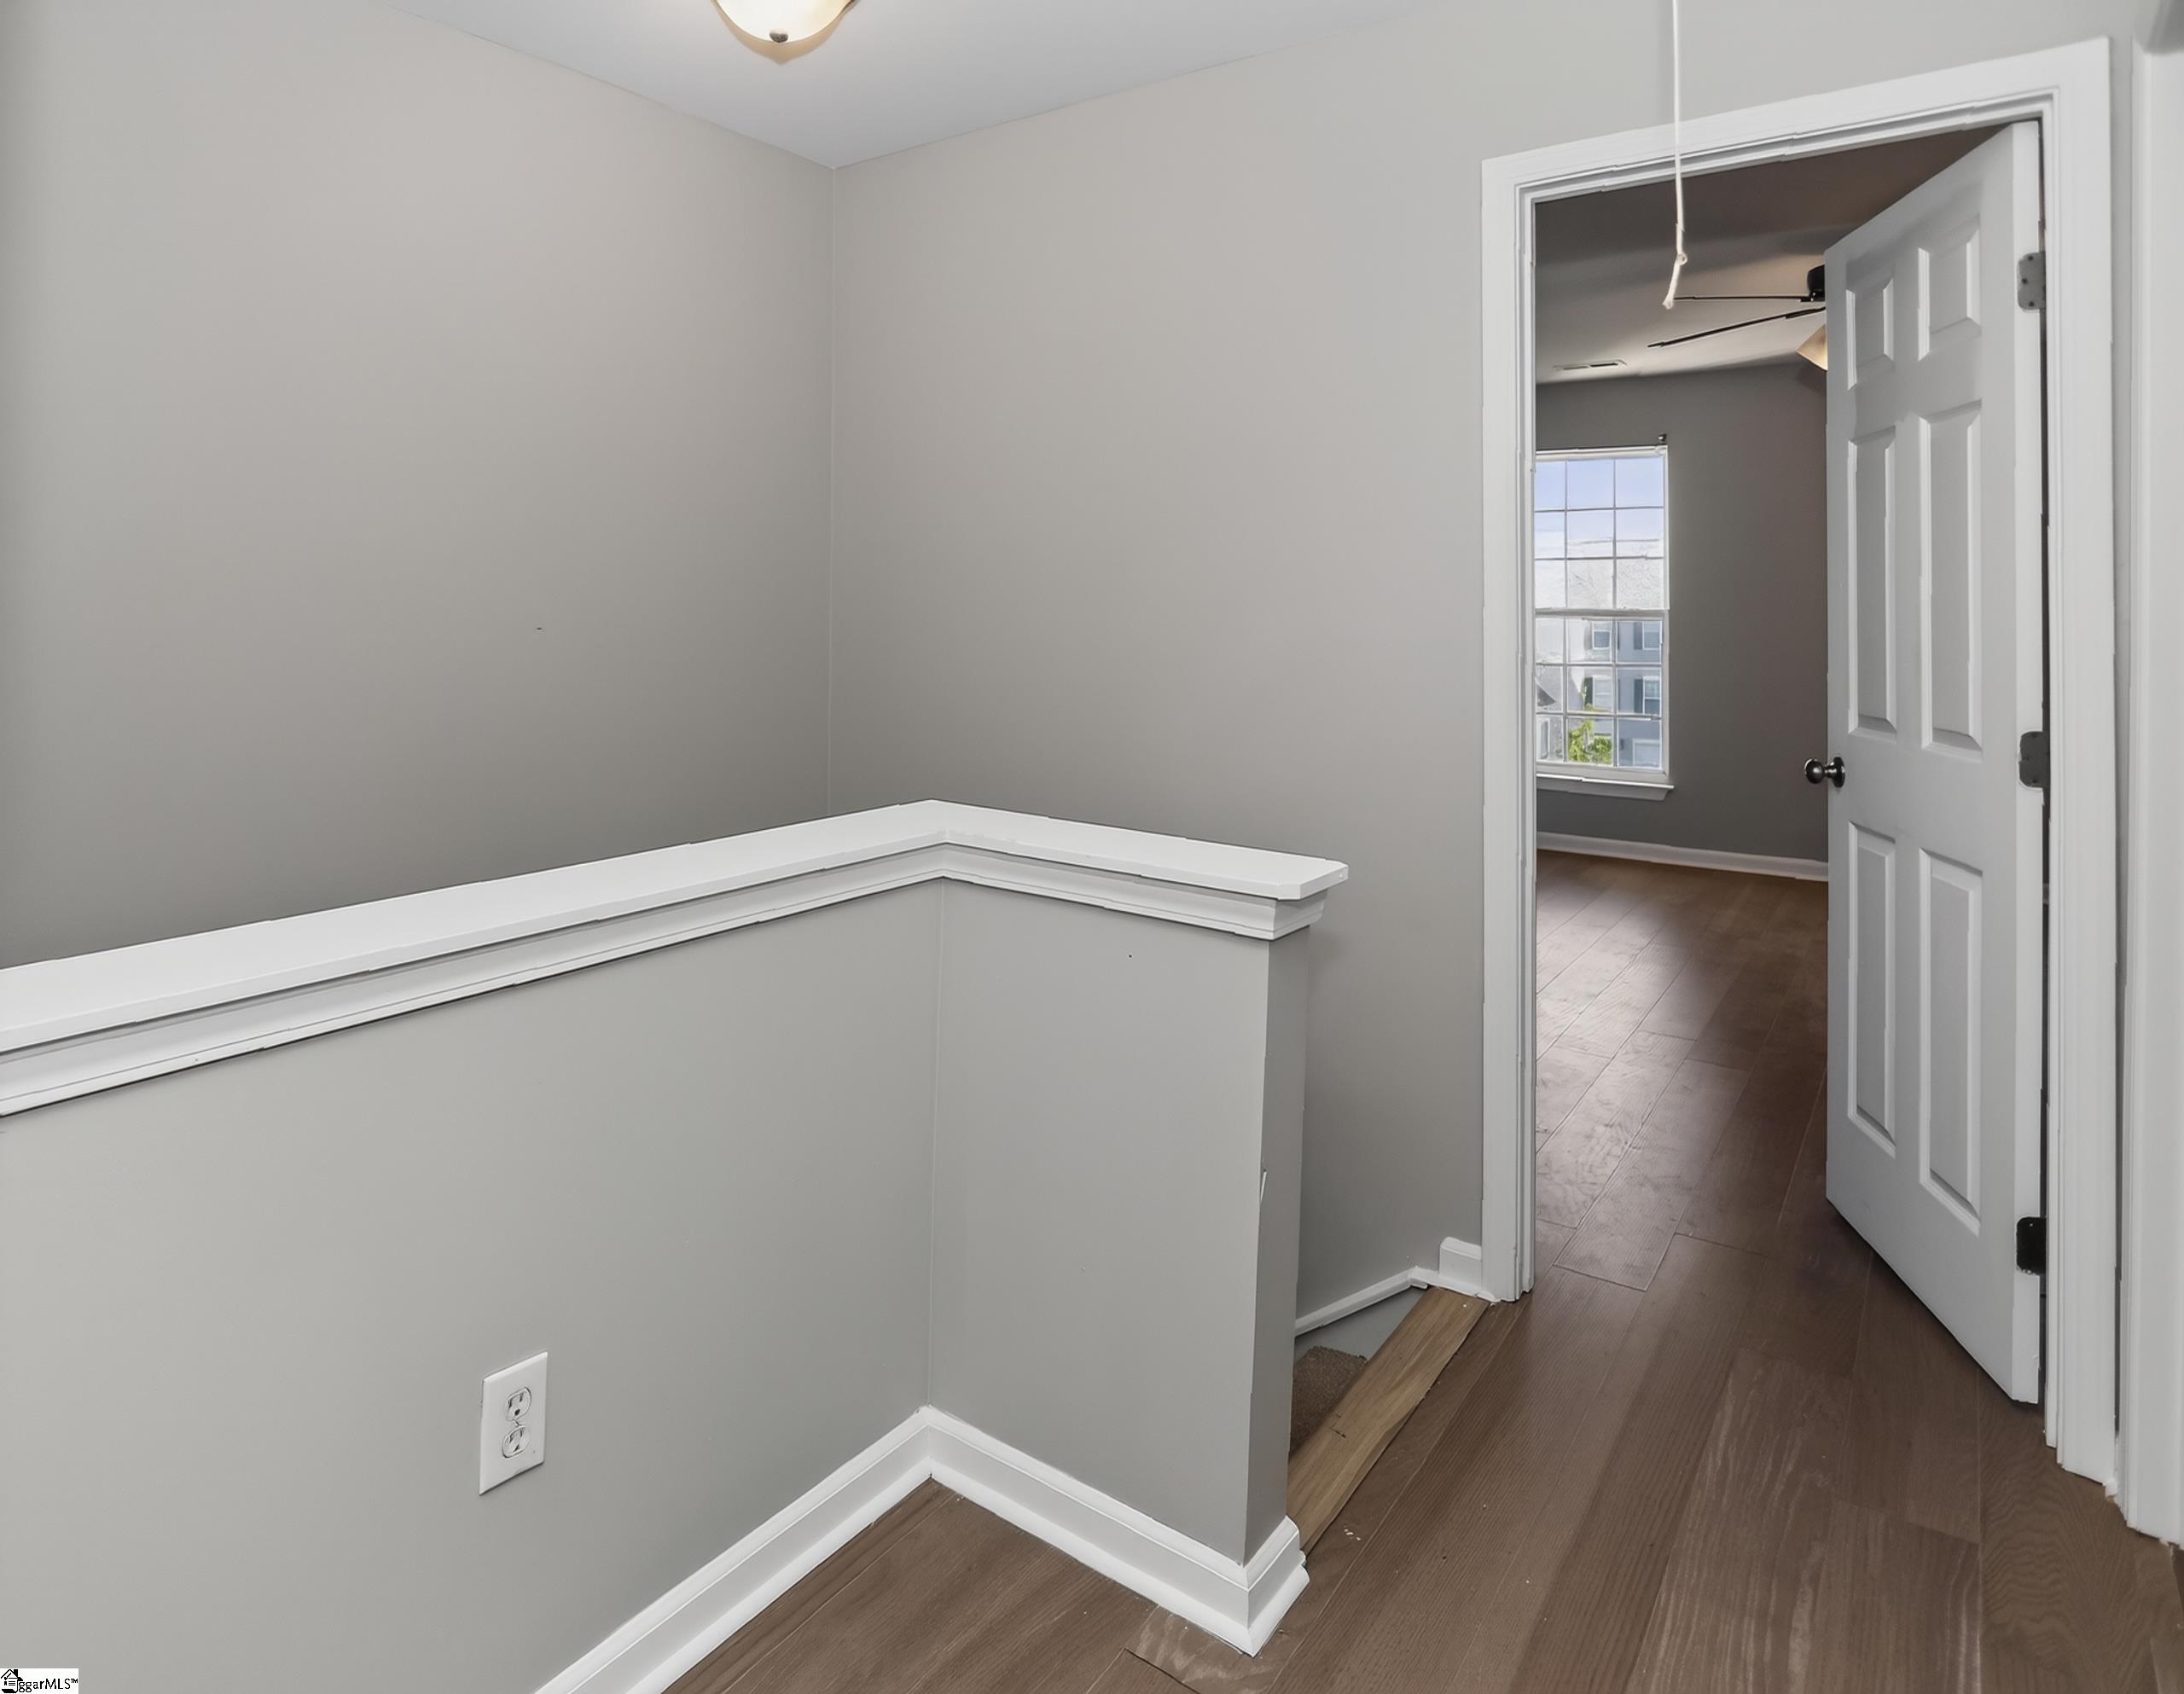
Vacant gray hallway with dark wood floors and an open door to a sunlit room.
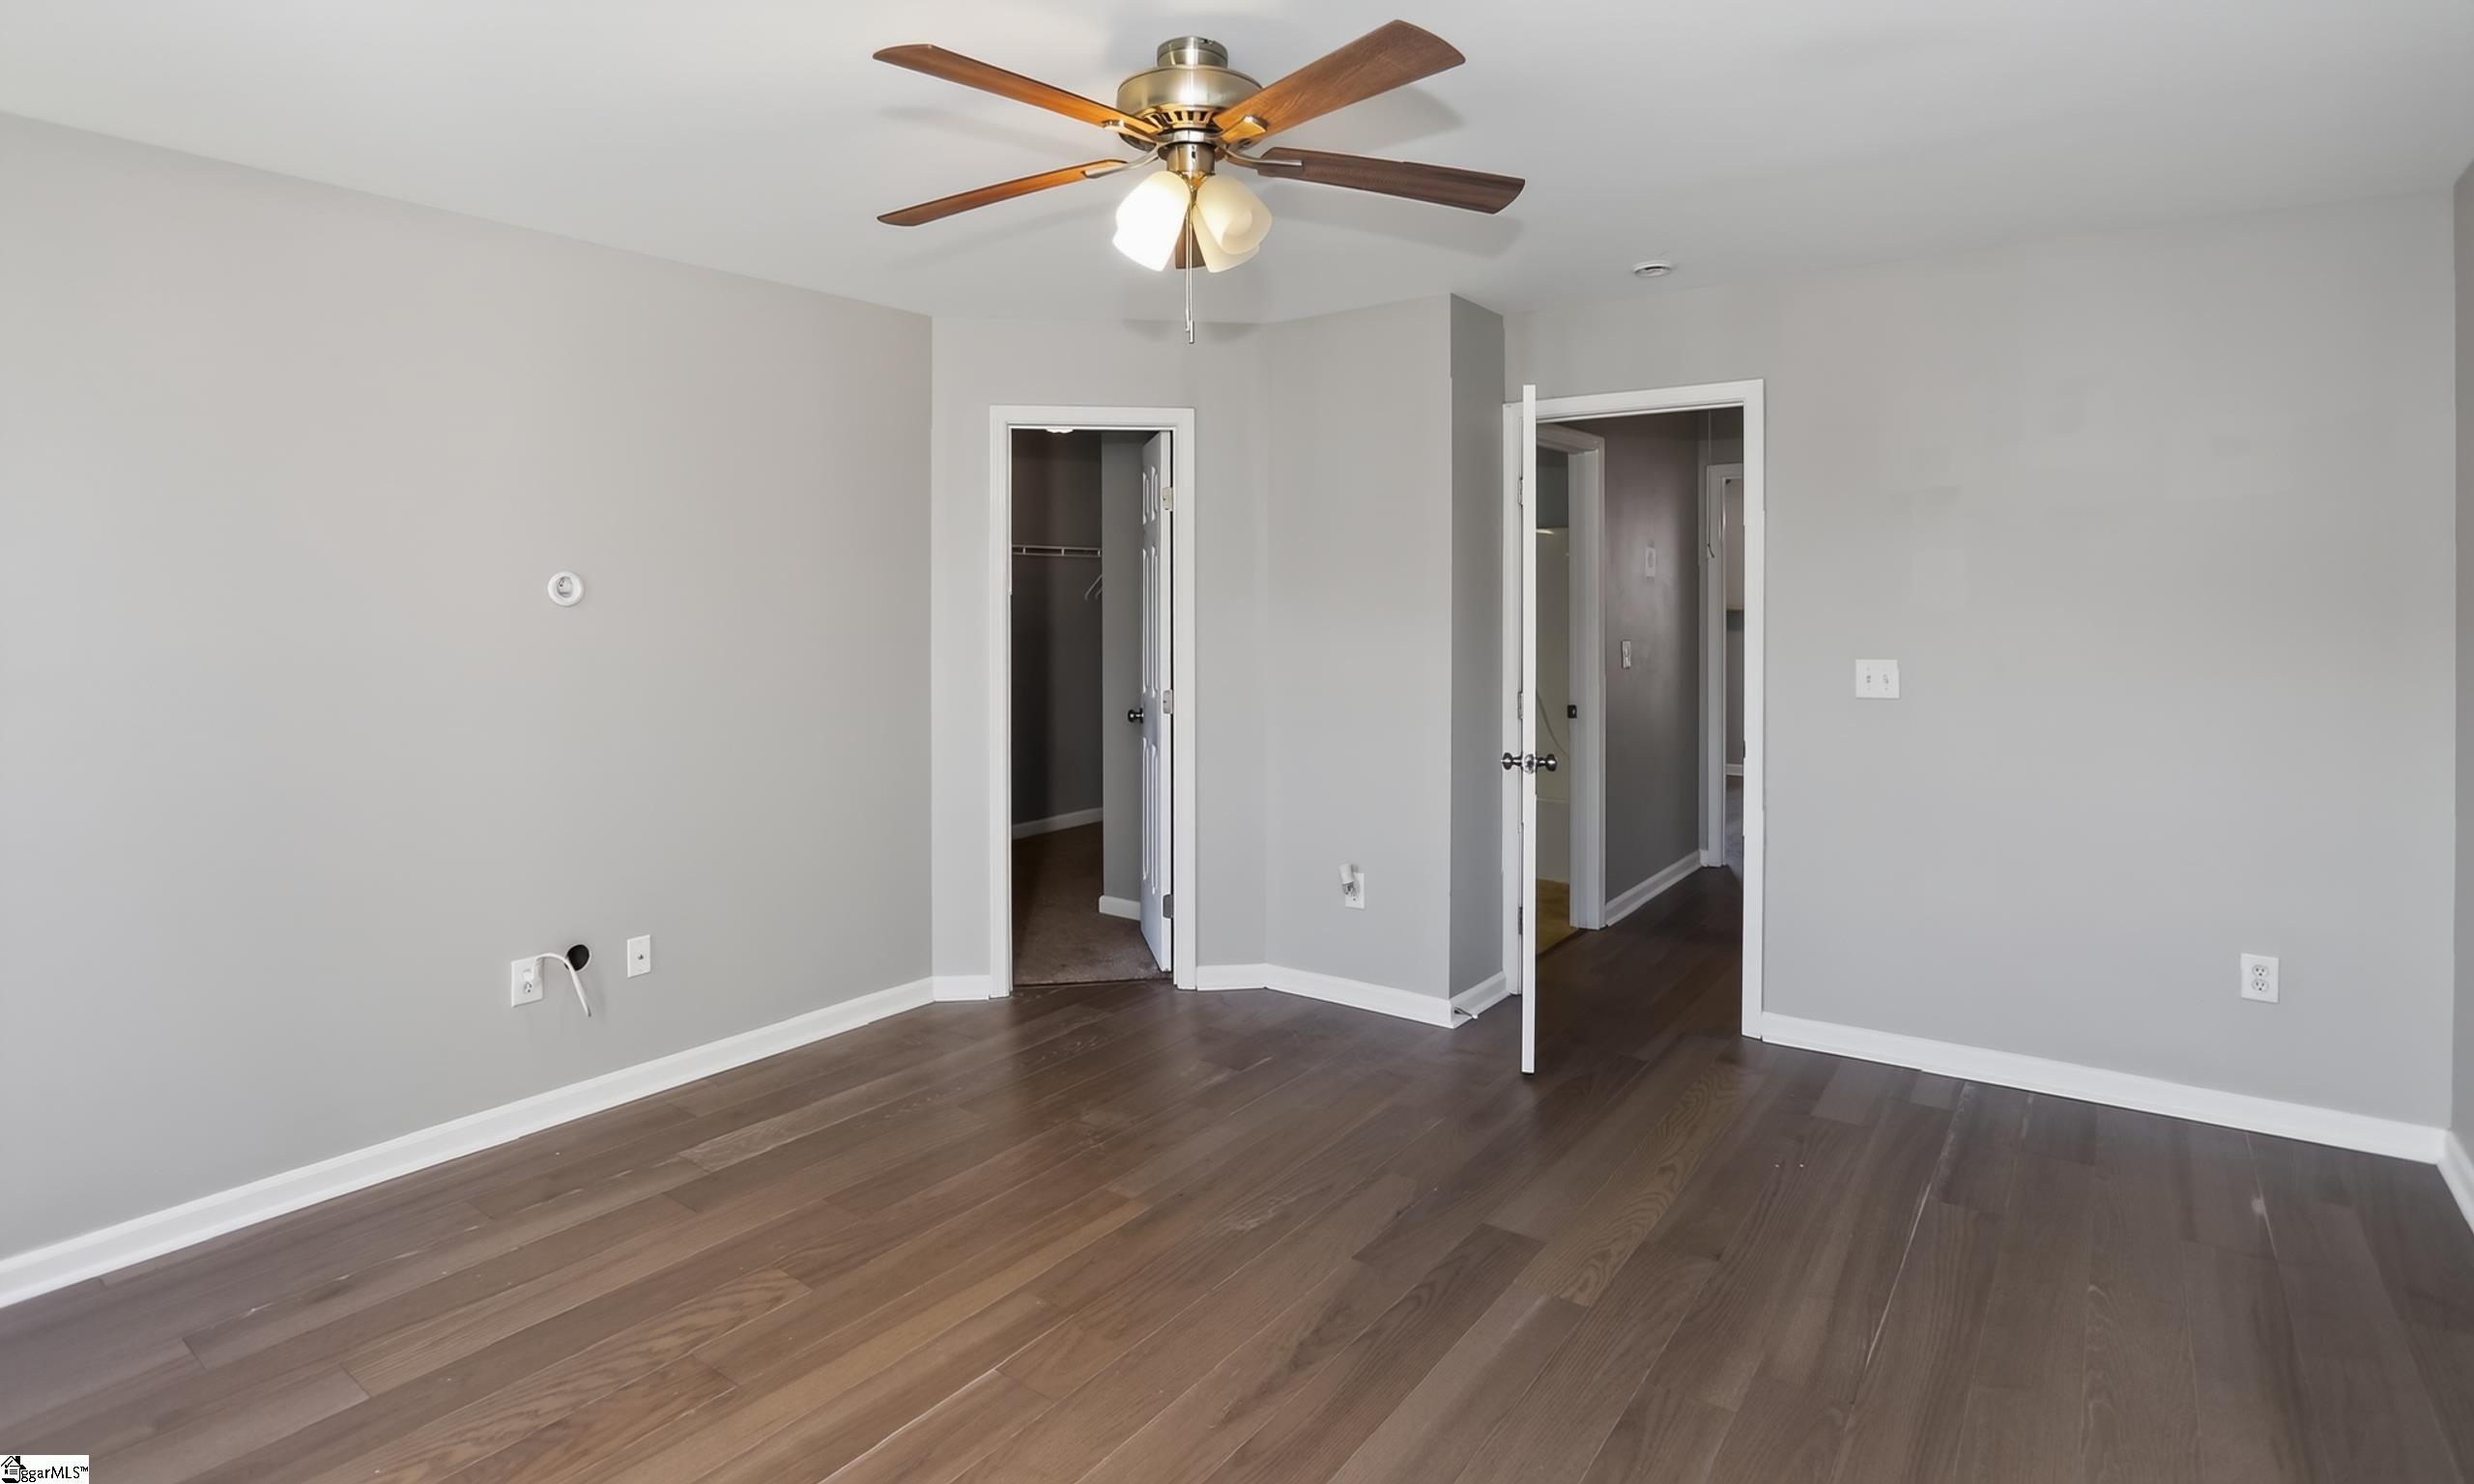
Unfurnished bedroom with dark wood floors, a ceiling fan, and open closet and hallway doors.
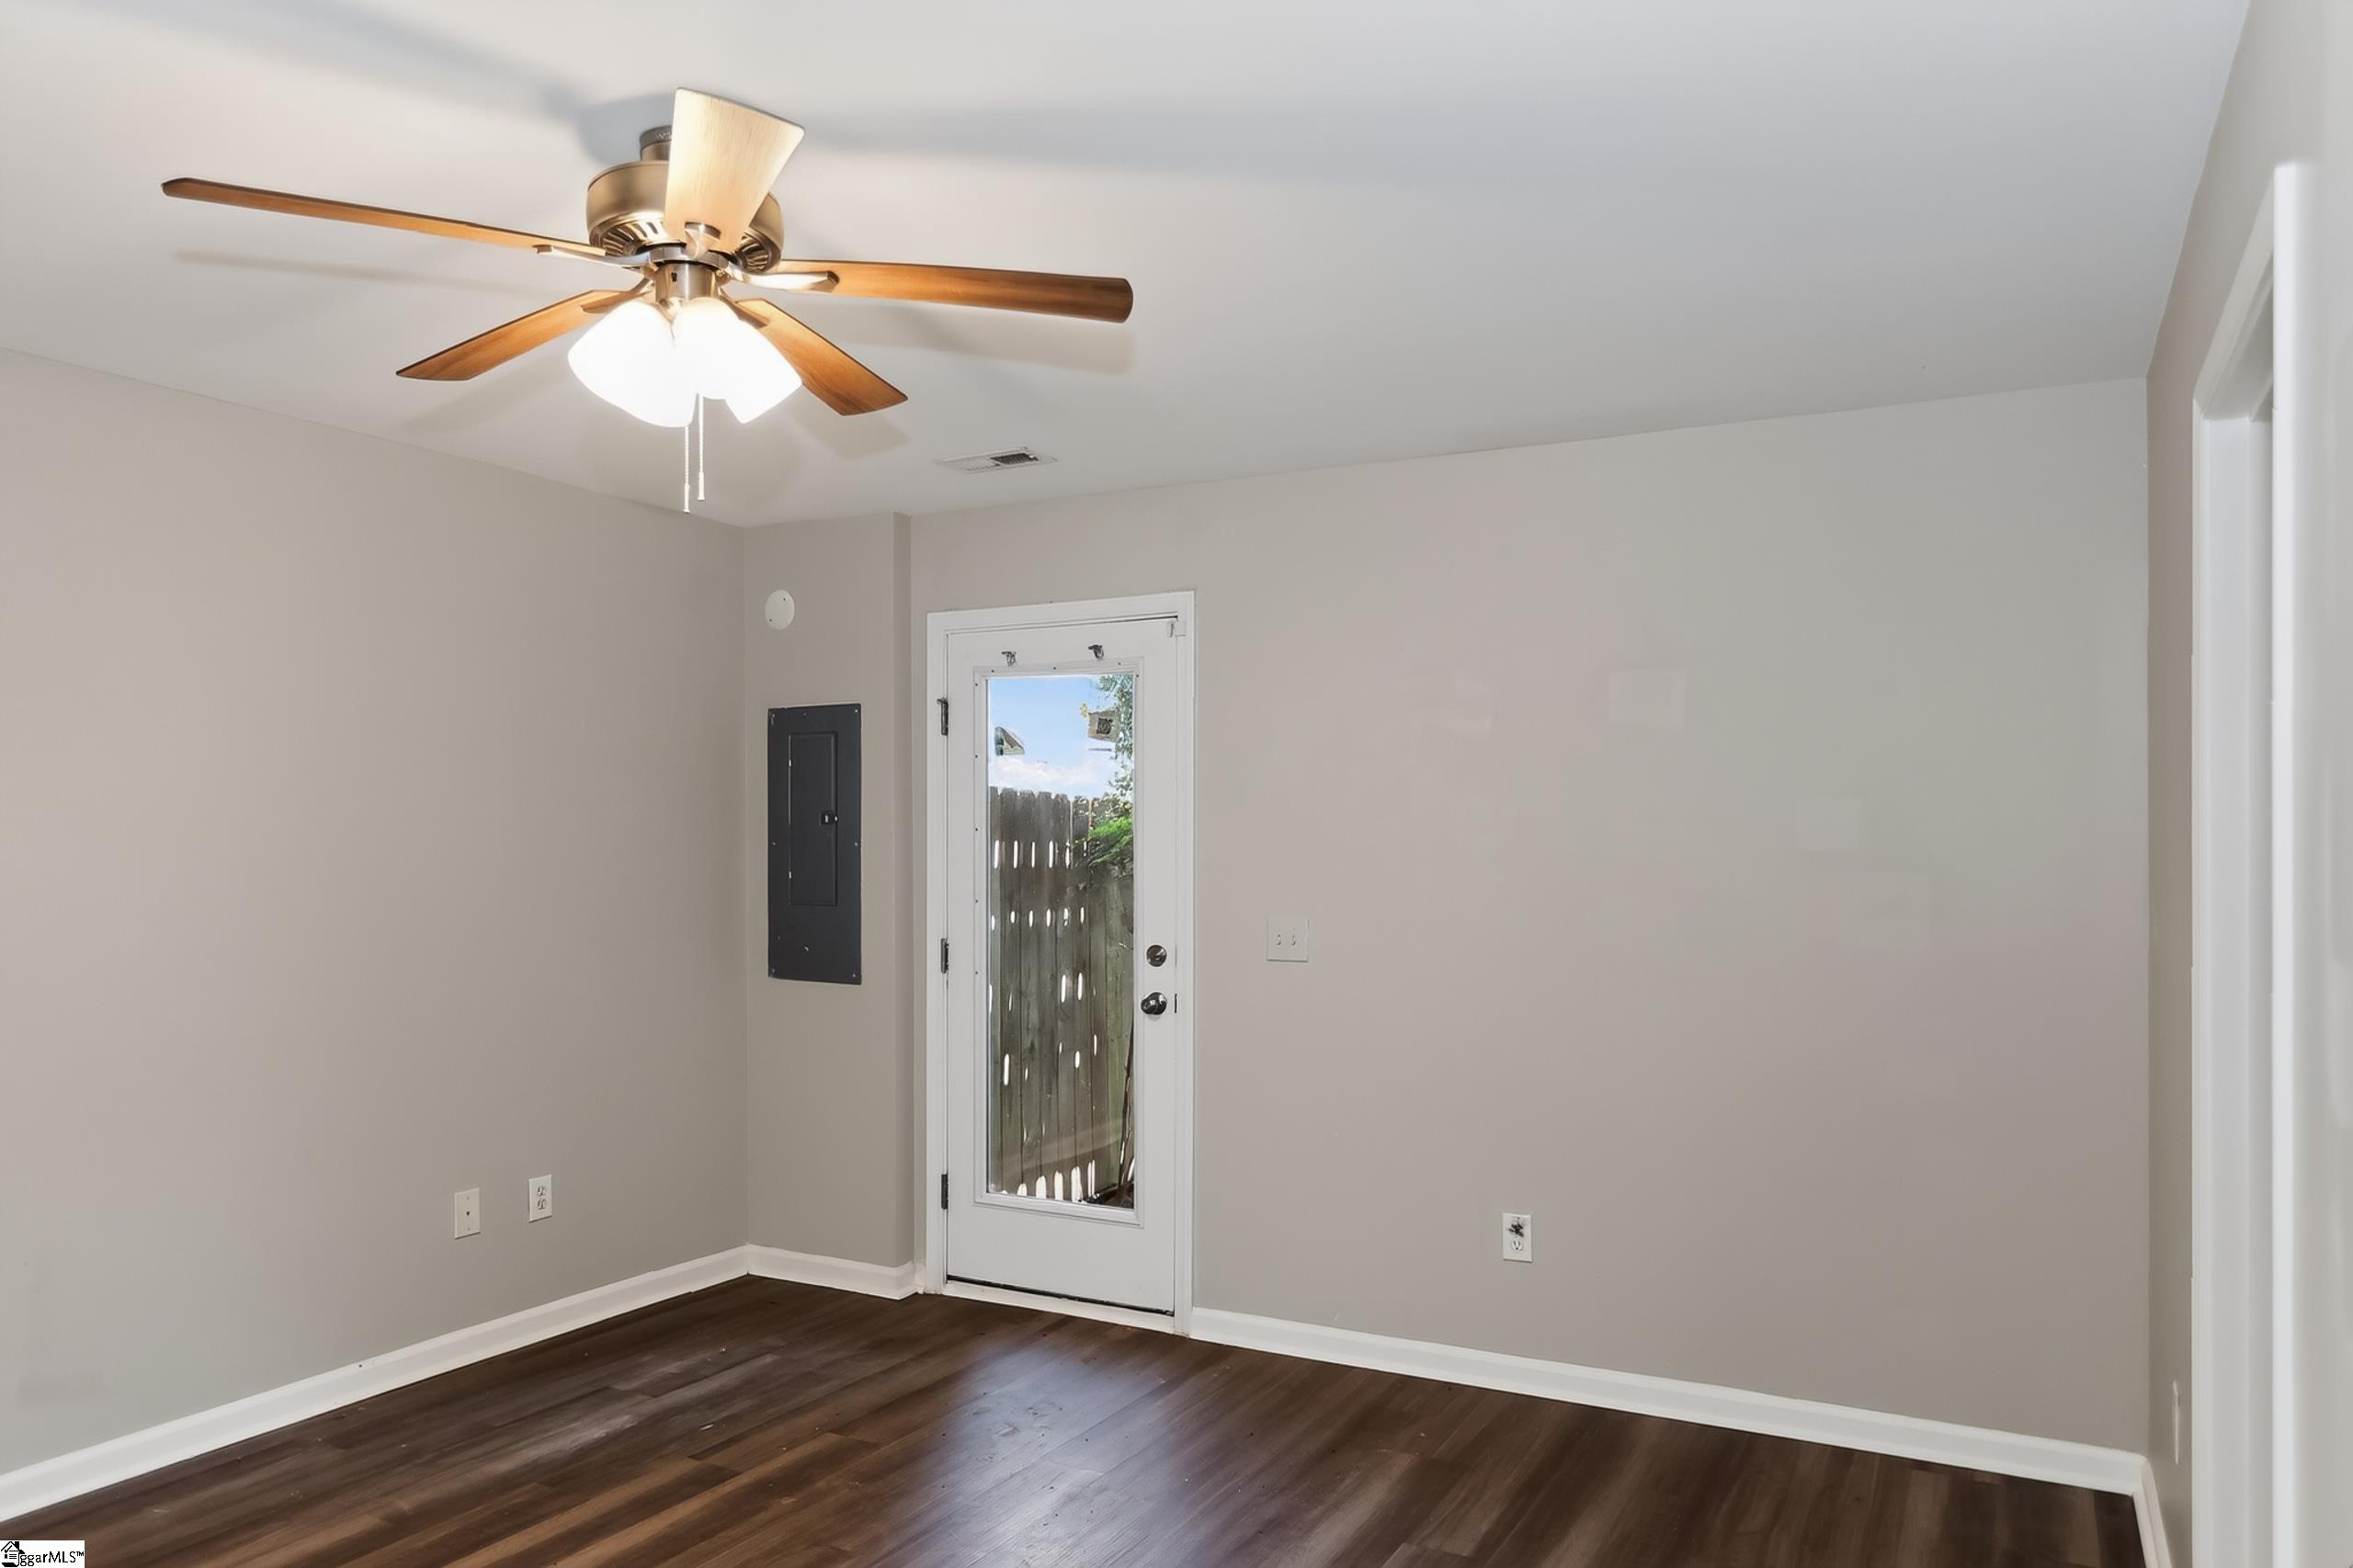
Empty room with dark wood flooring, a ceiling fan, and a glass door opening onto a fenced area.
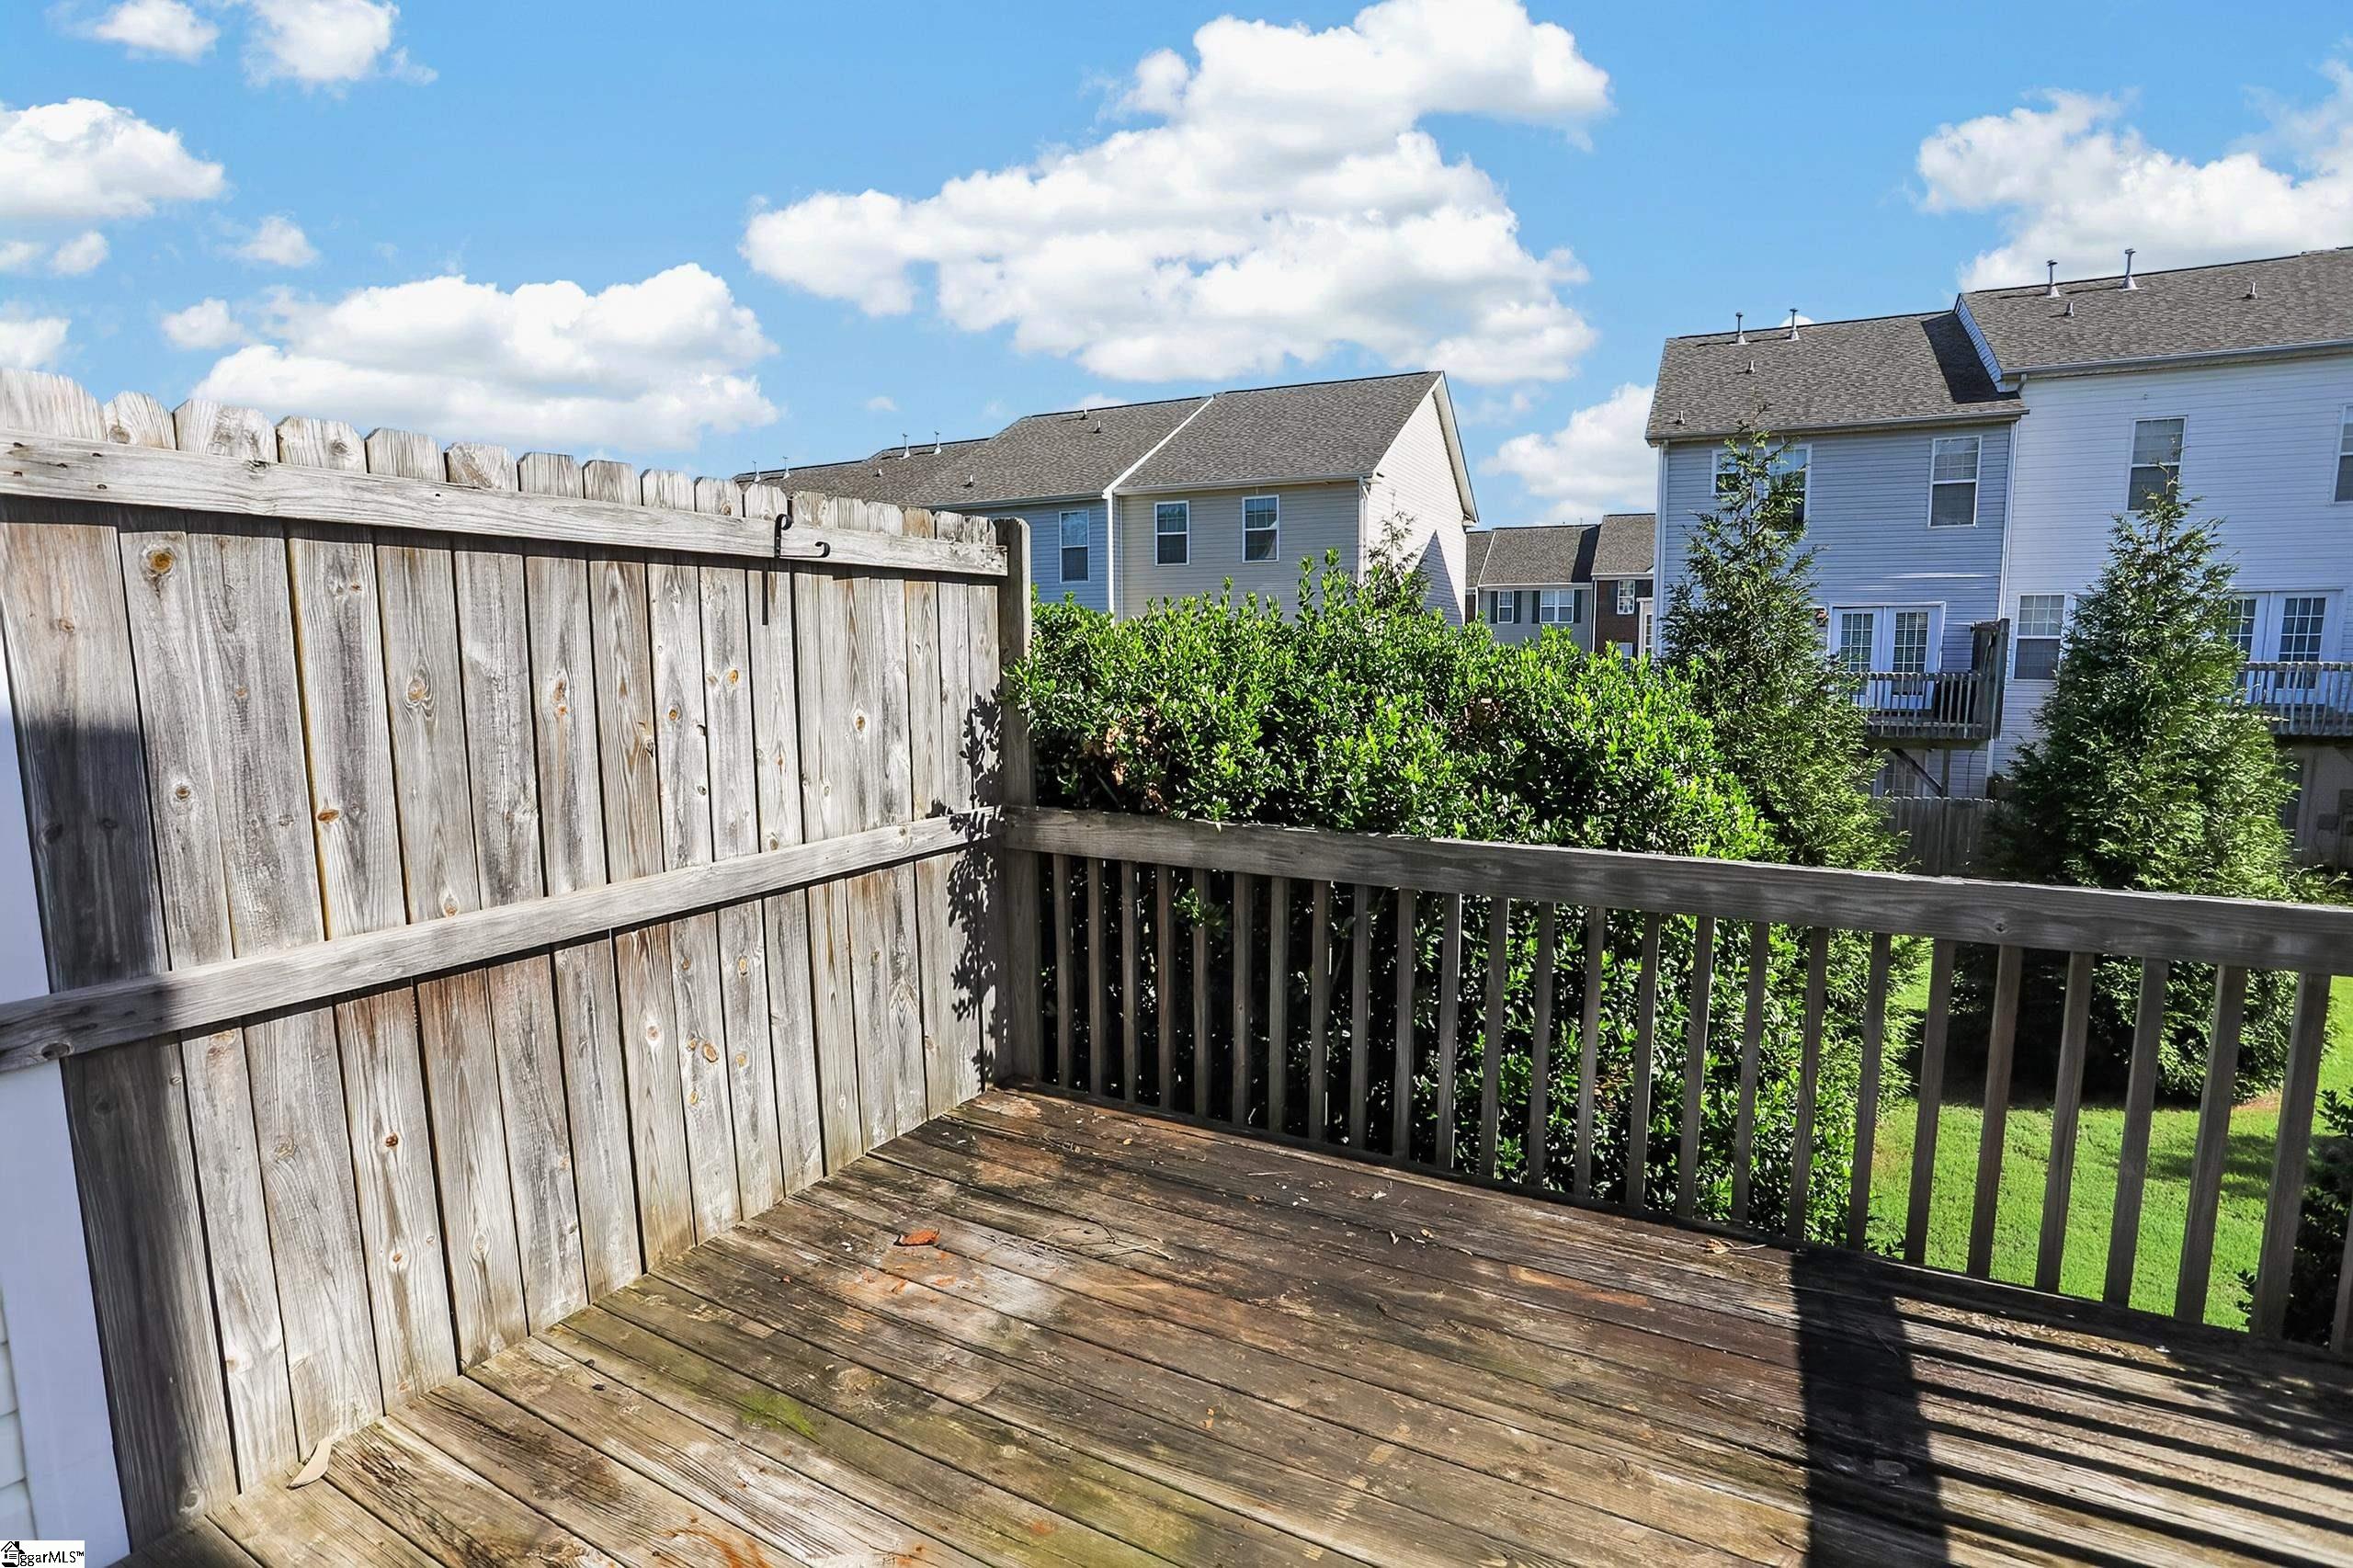
Weathered wooden deck with a tall privacy fence overlooking shrubs and neighboring homes.
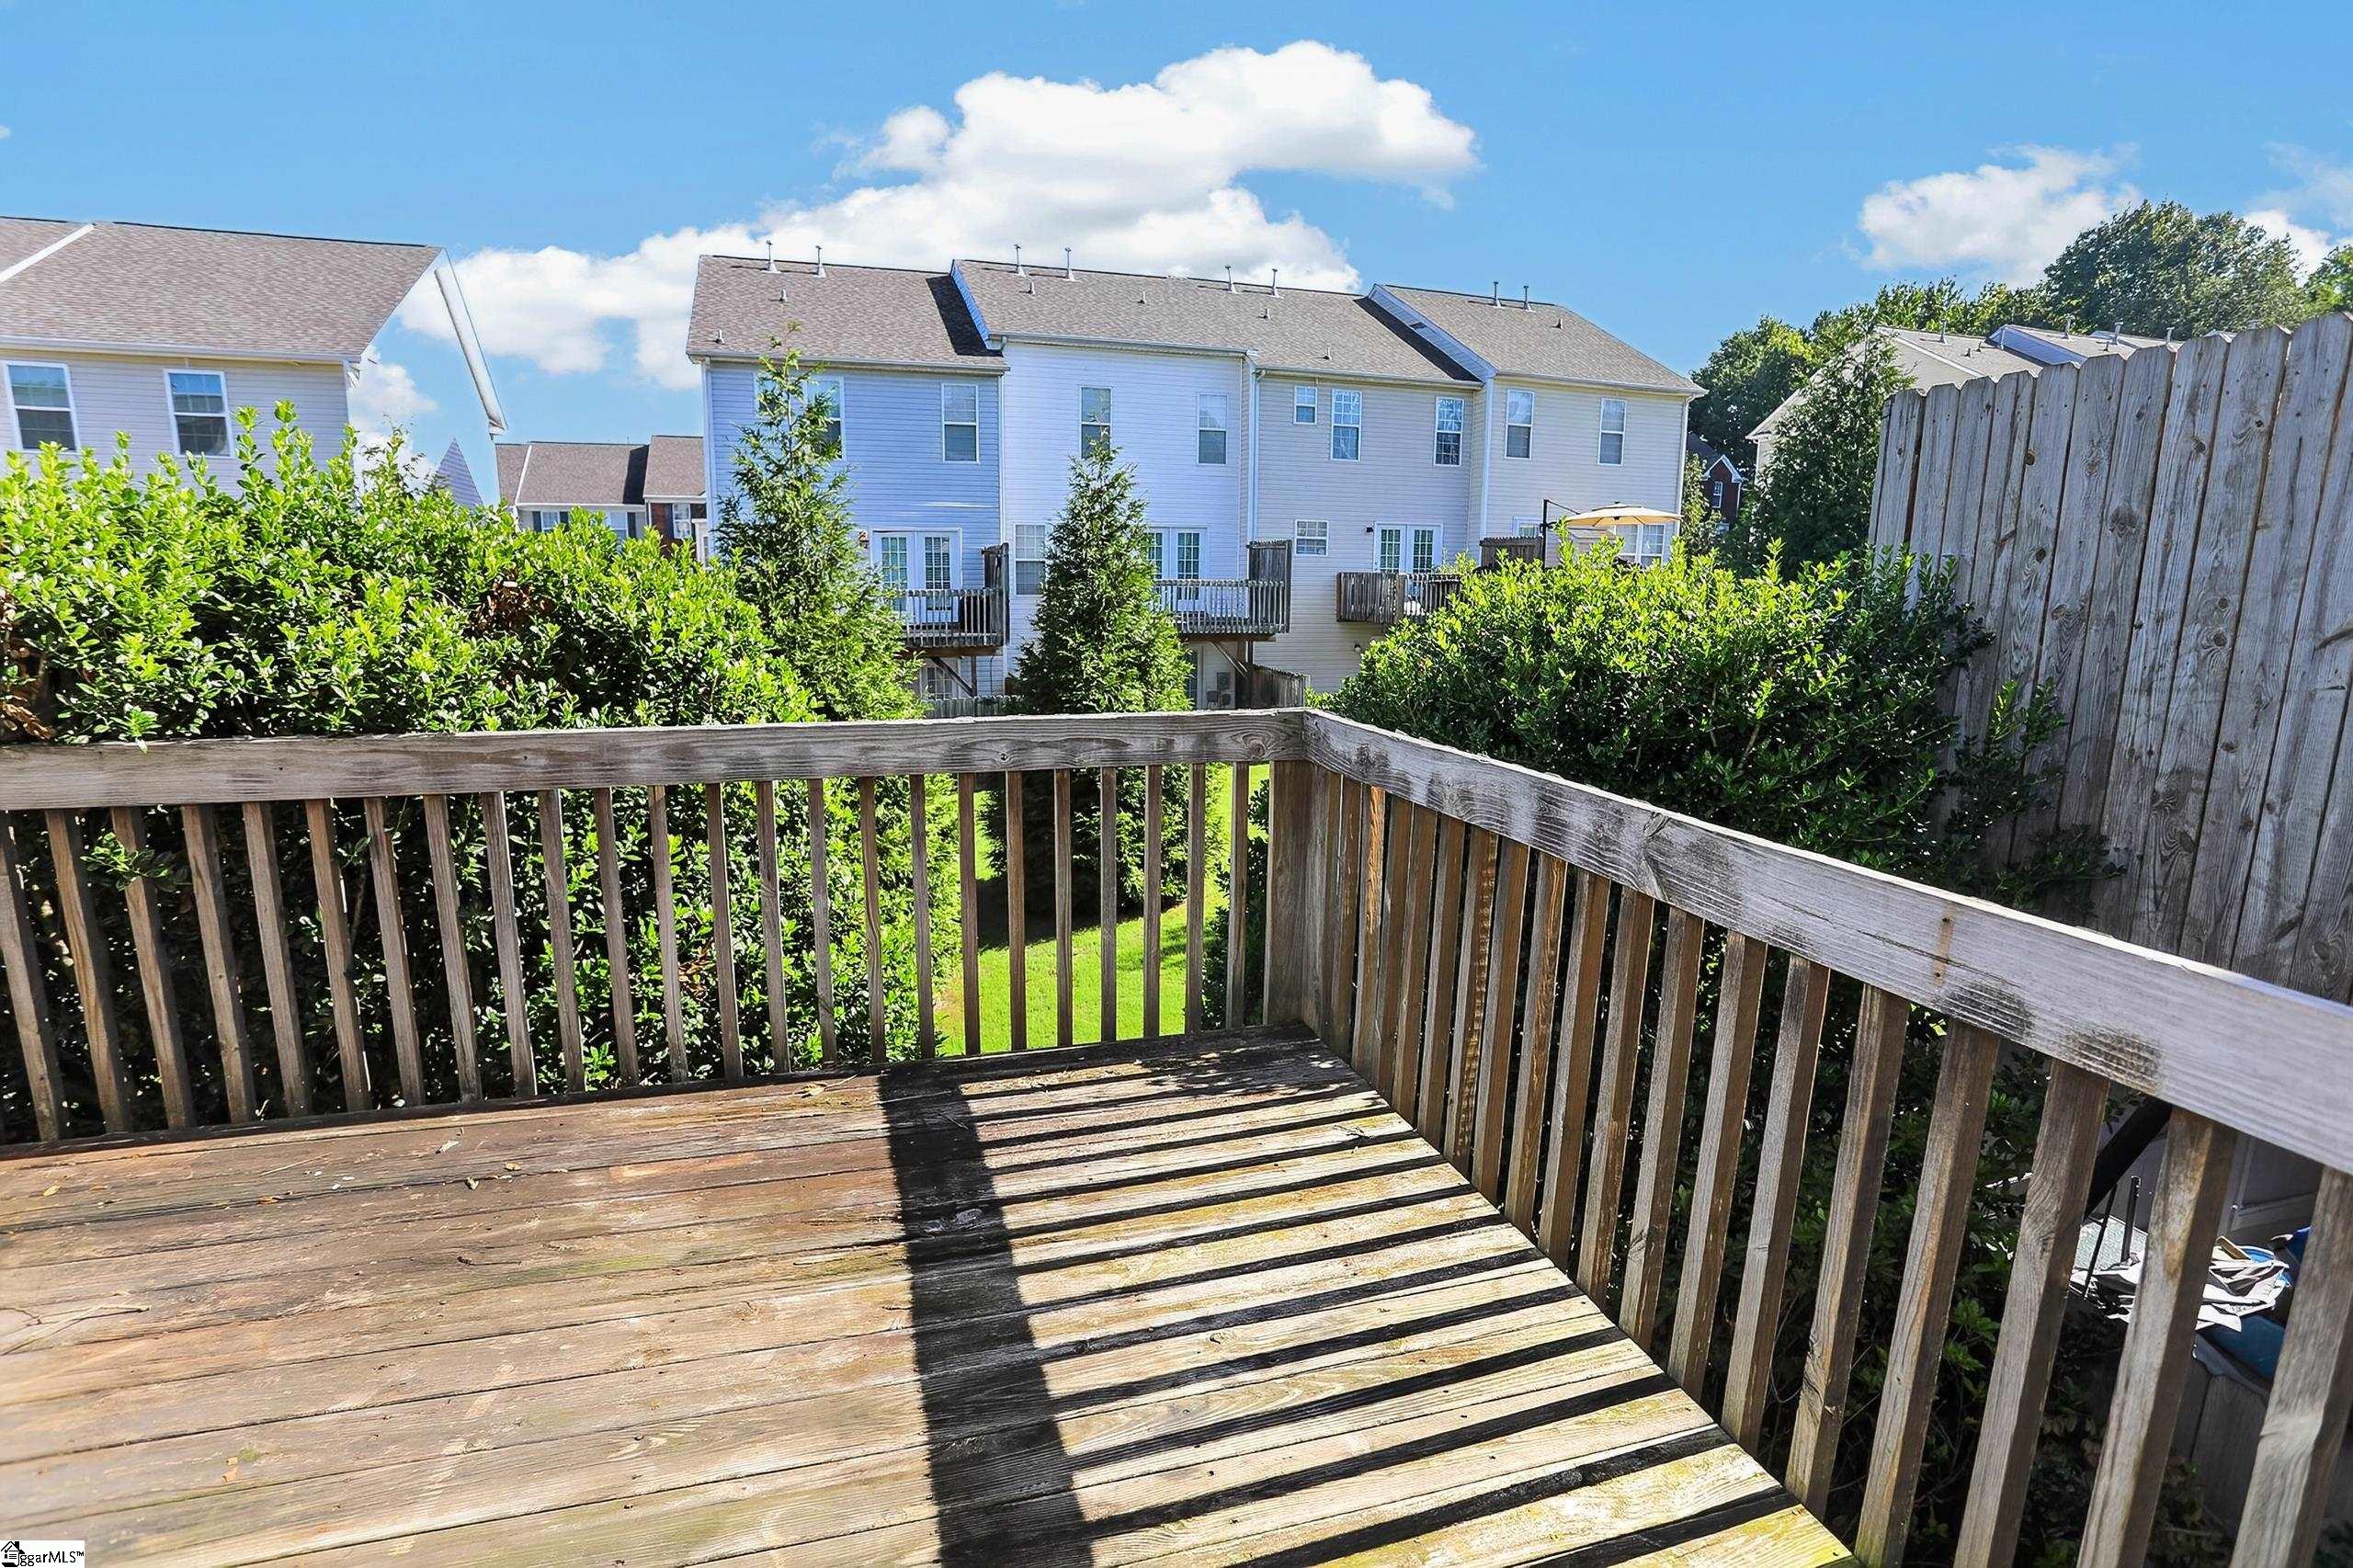
Wooden backyard deck overlooking a hedged lawn, tall privacy fence, and neighboring homes.
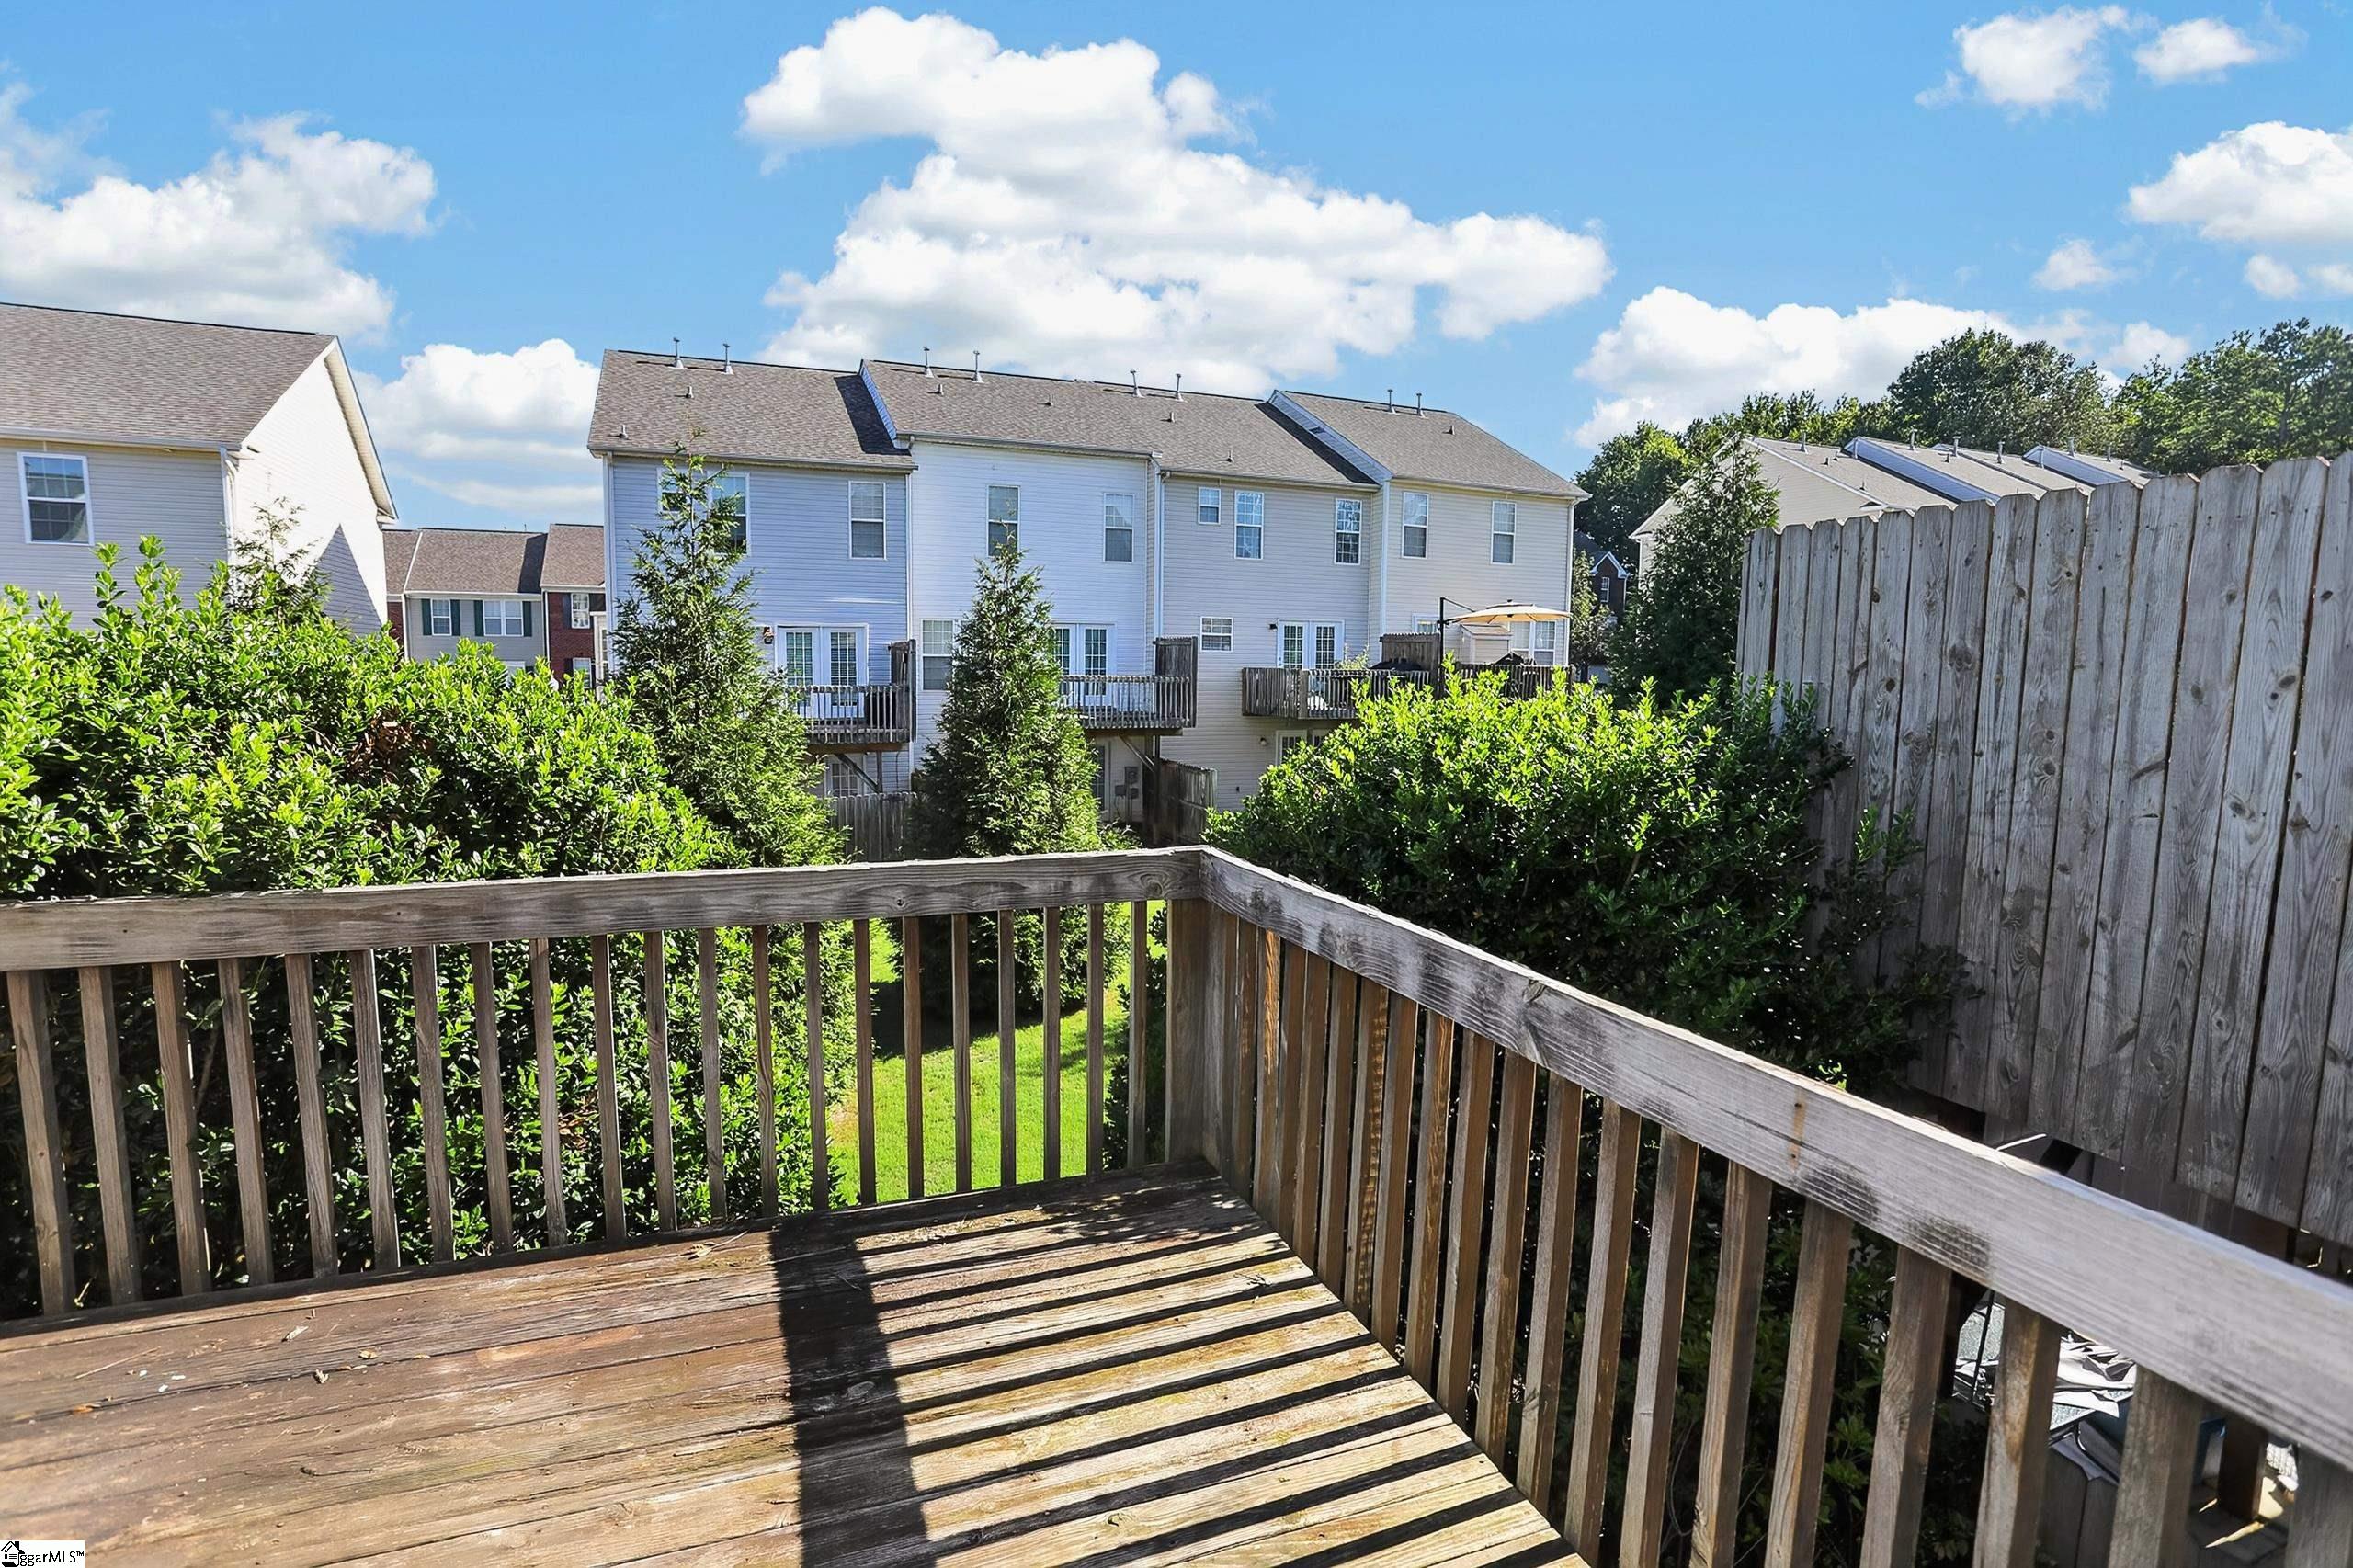
Wooden backyard deck overlooking shrubs, lawn, neighboring homes, and a tall privacy fence.
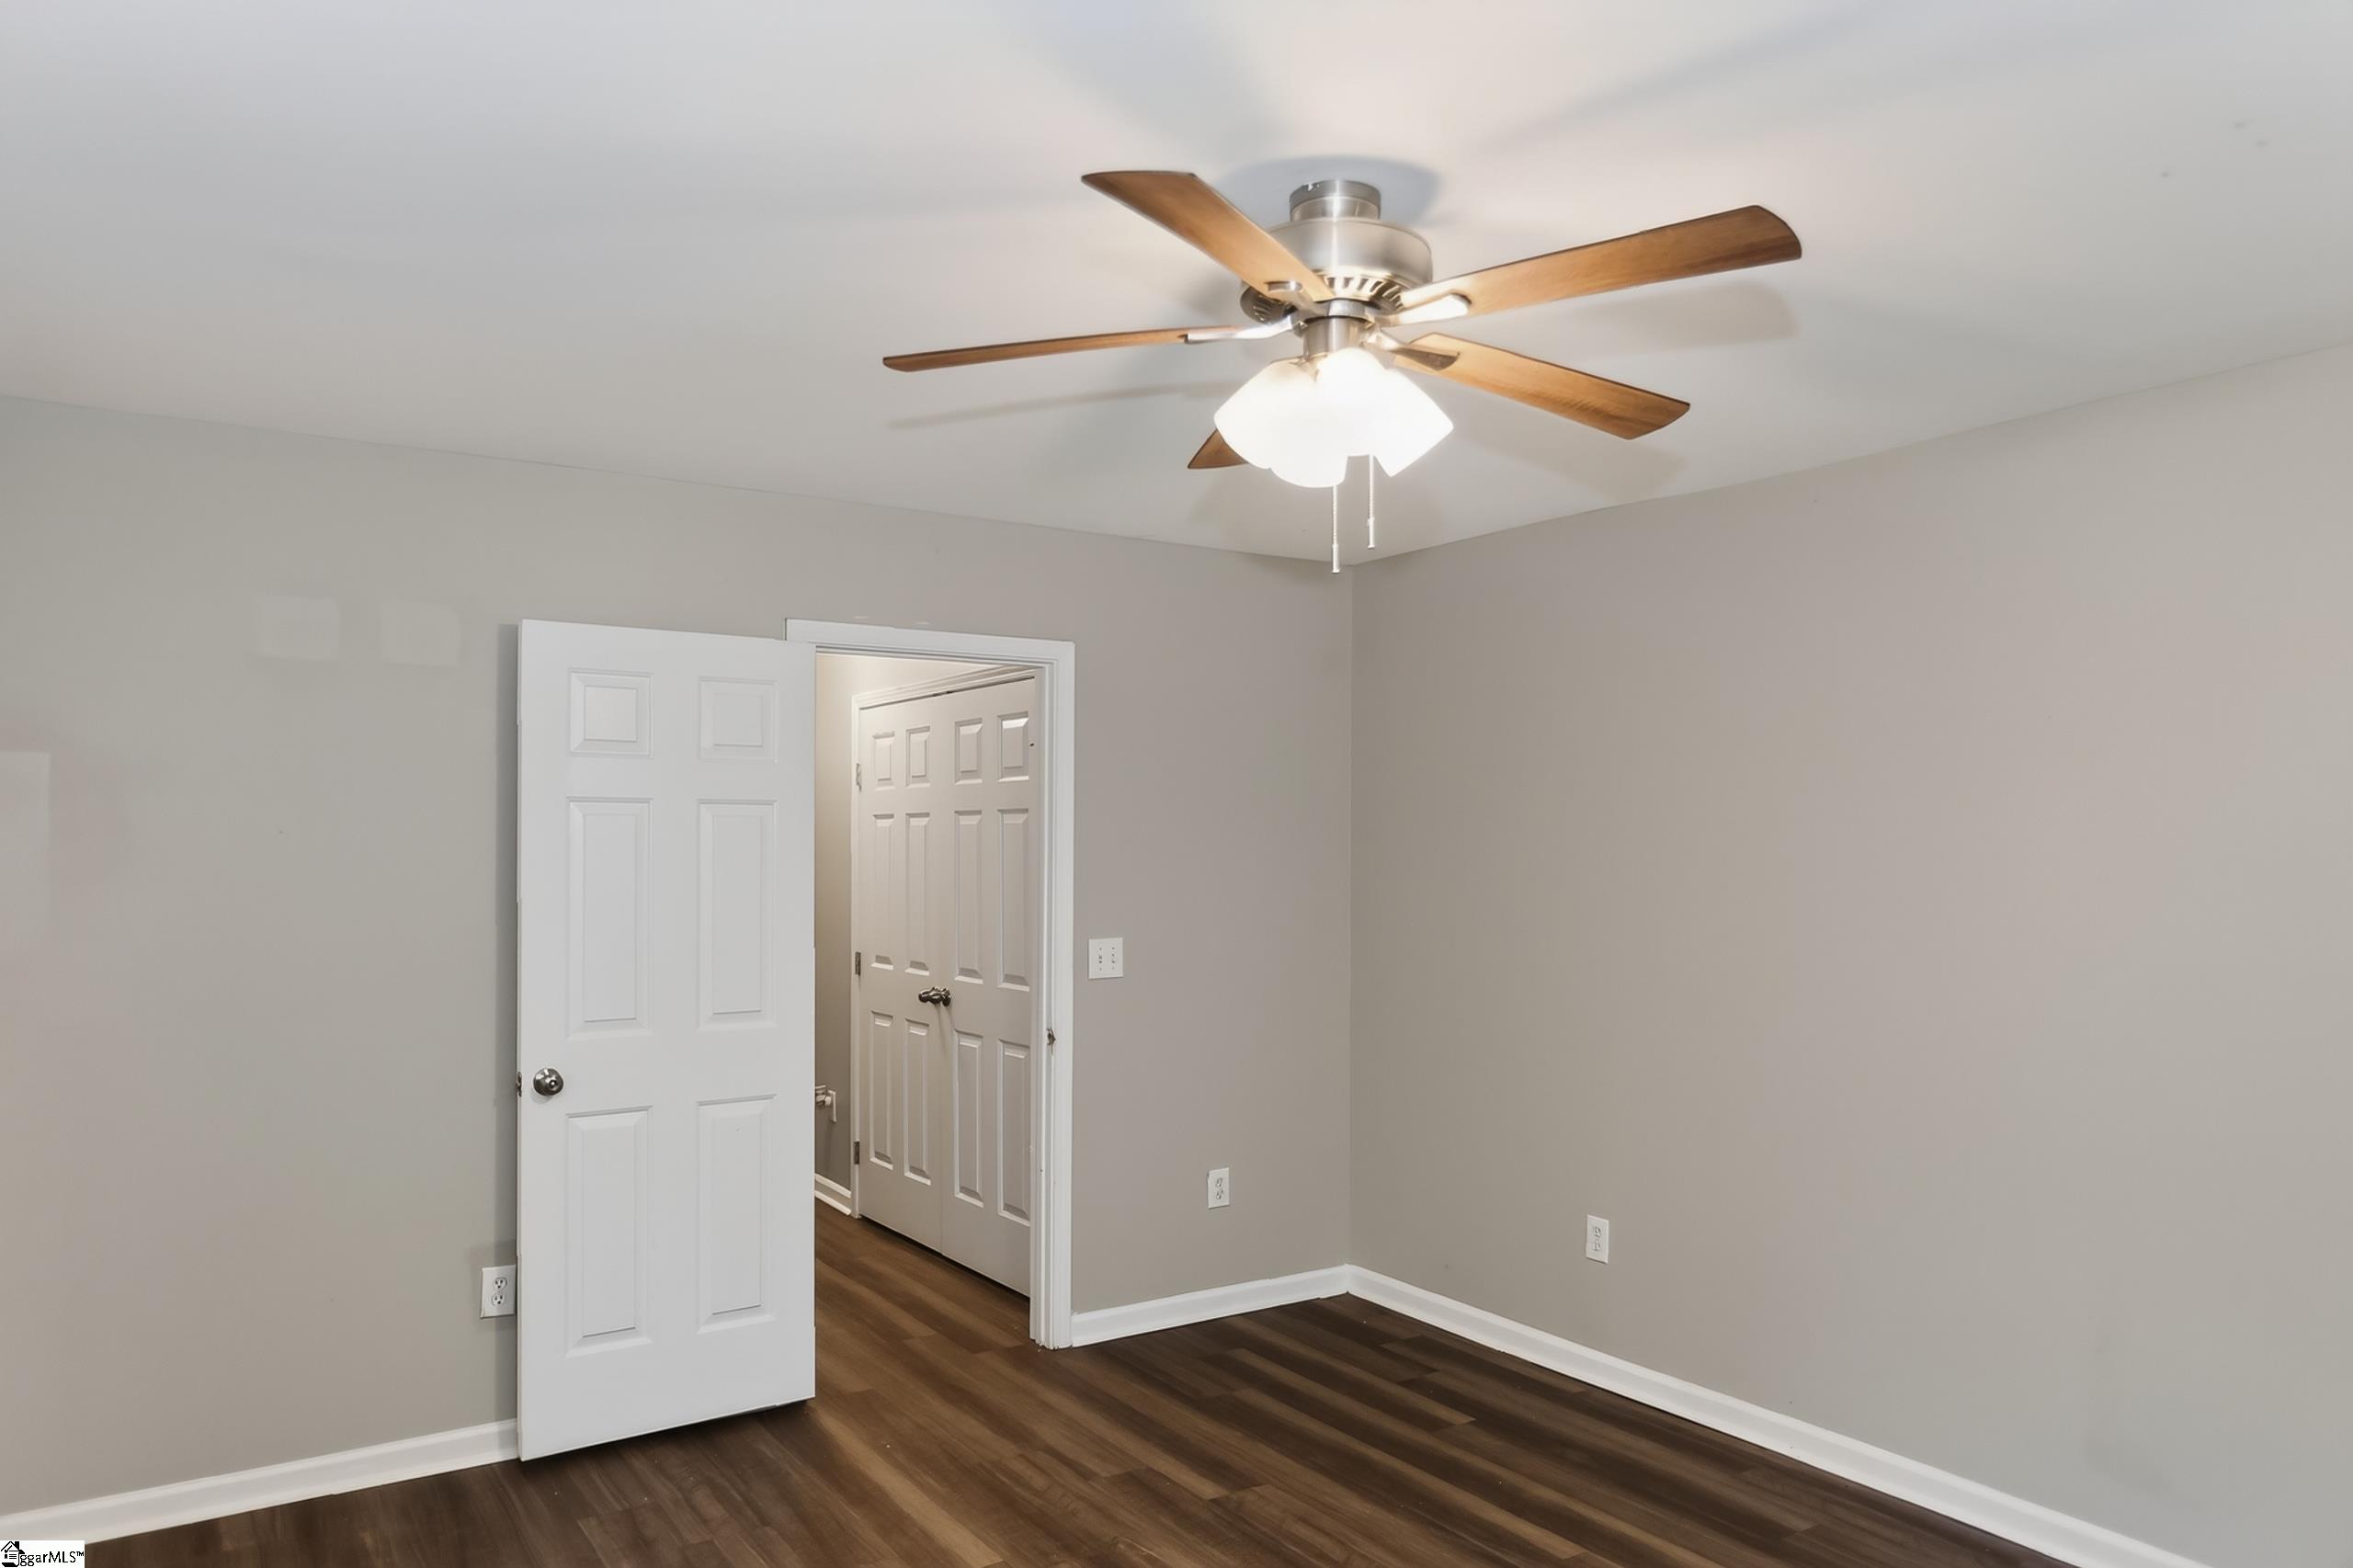
Empty room with dark wood-look flooring and a lit ceiling fan, viewed toward an open doorway.
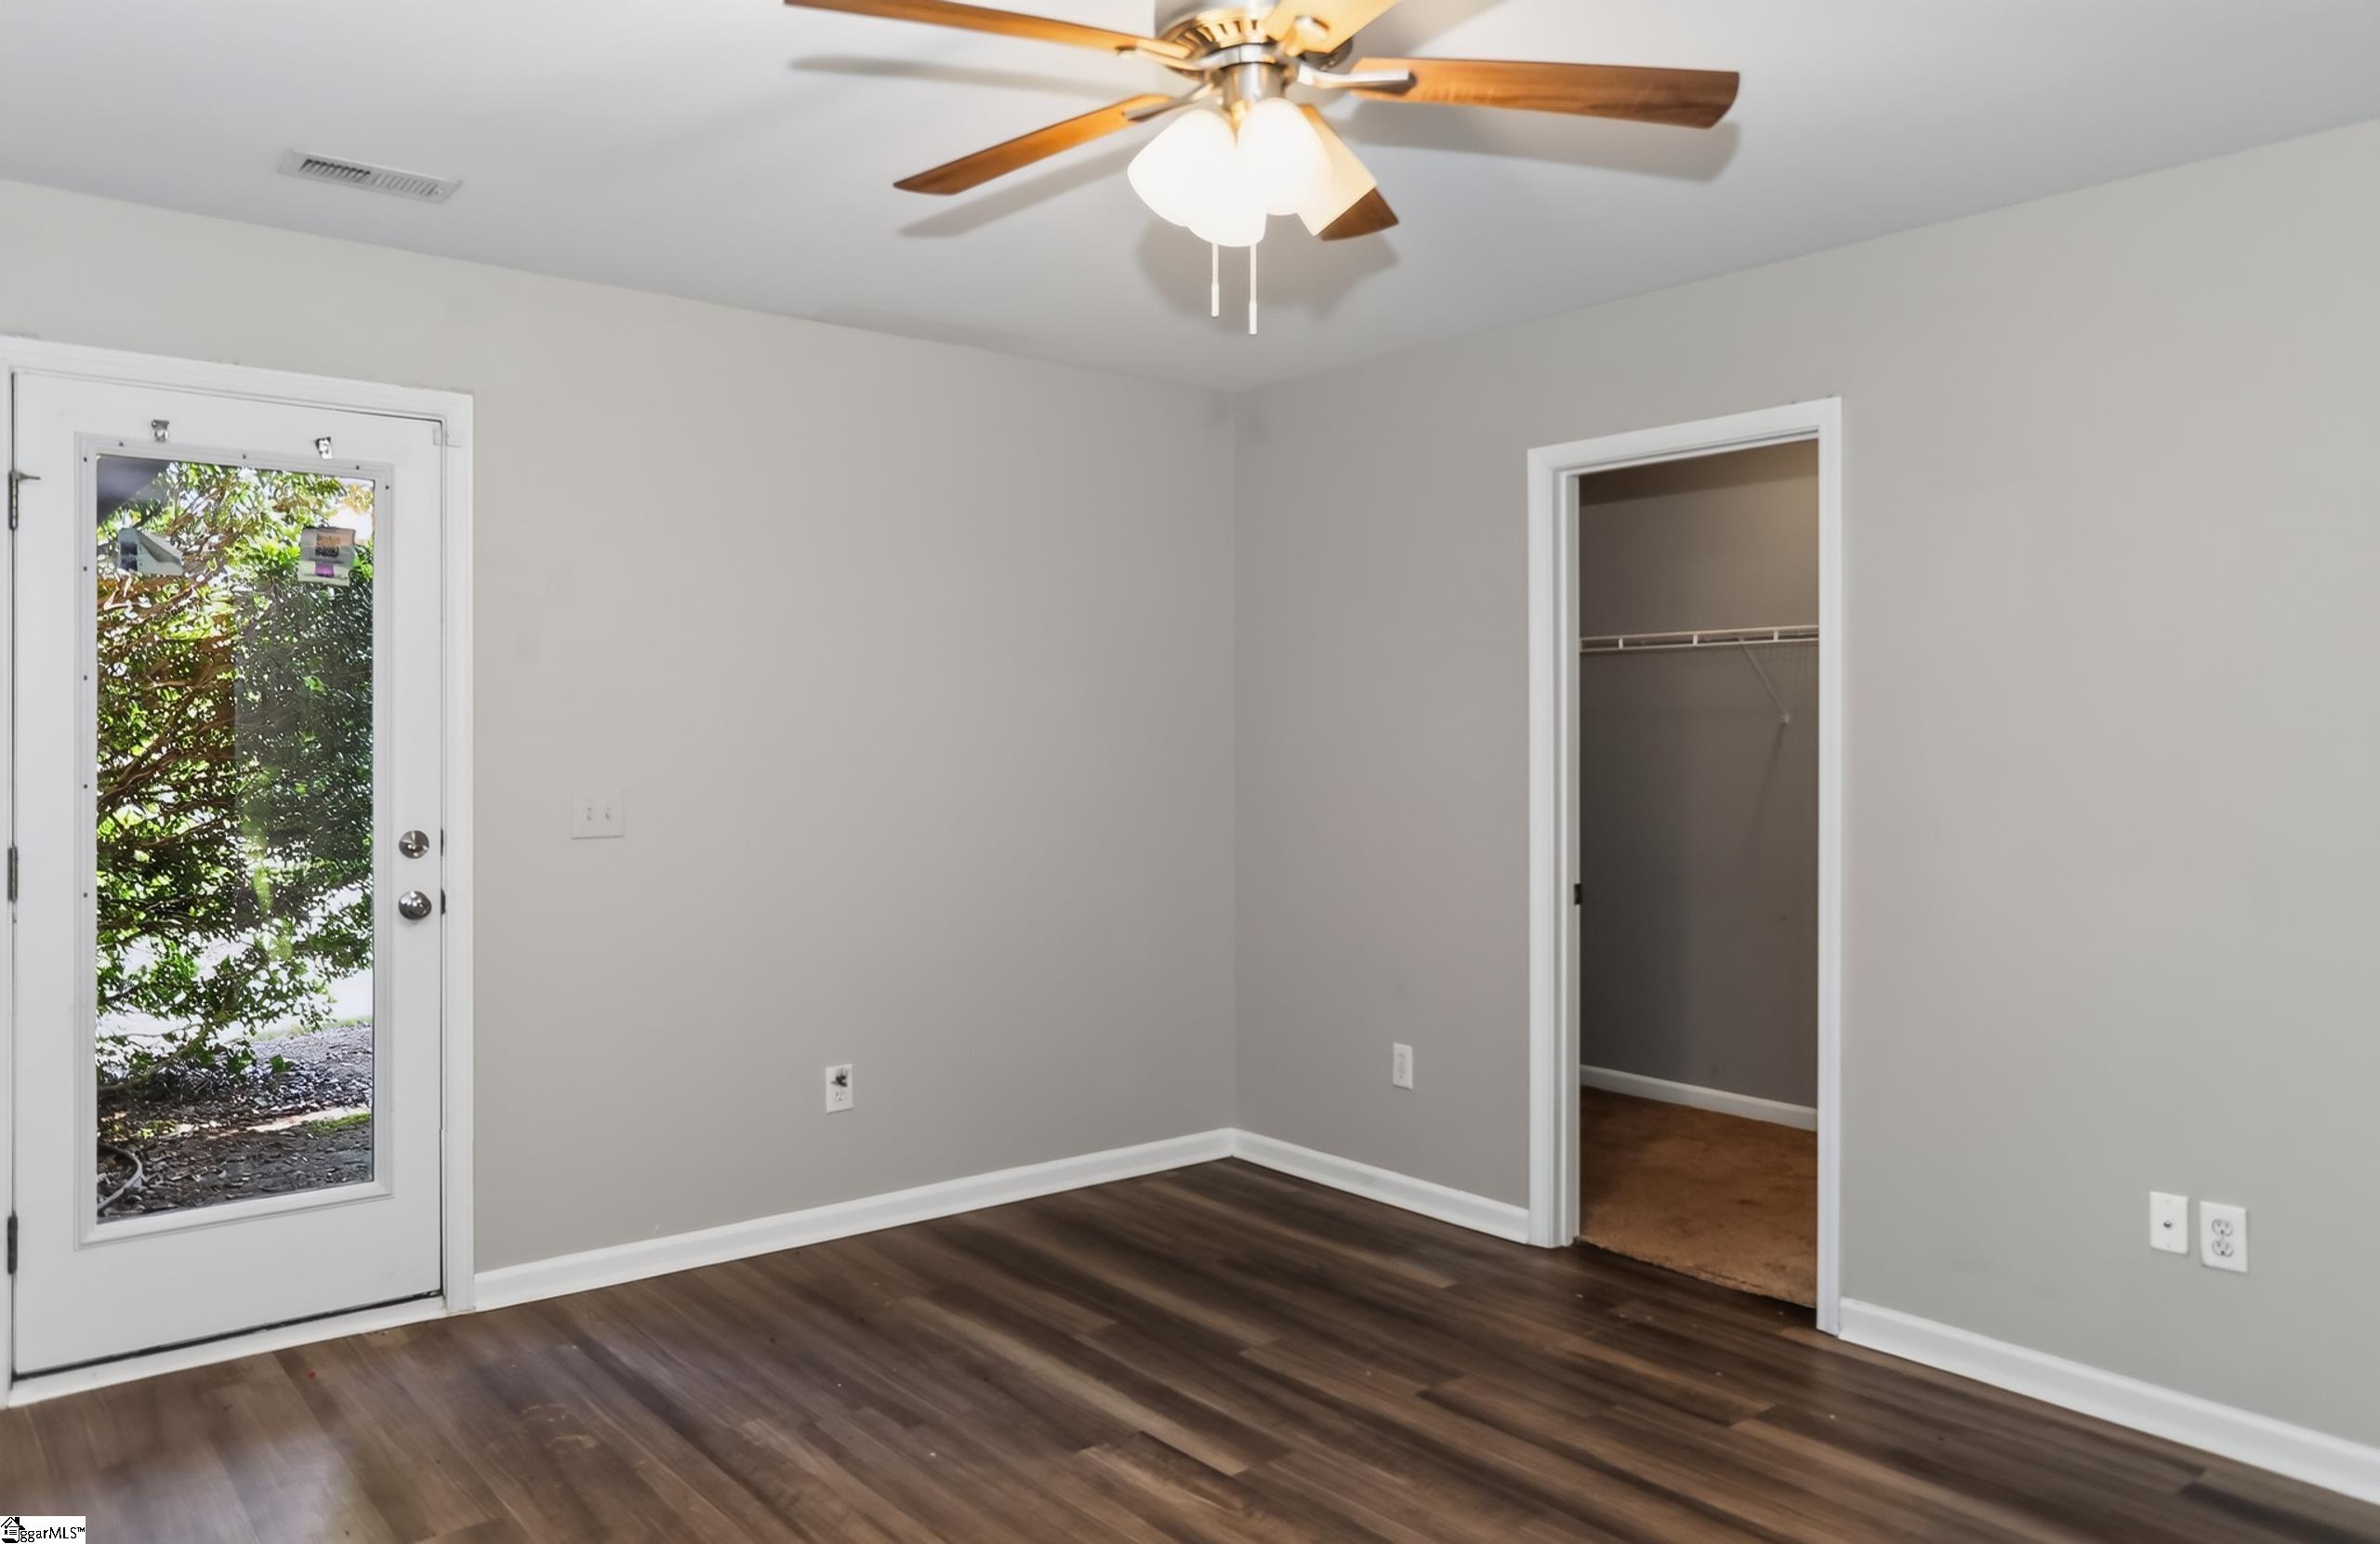
Empty room with dark flooring, a ceiling fan, glass-panel exterior door, and open closet.
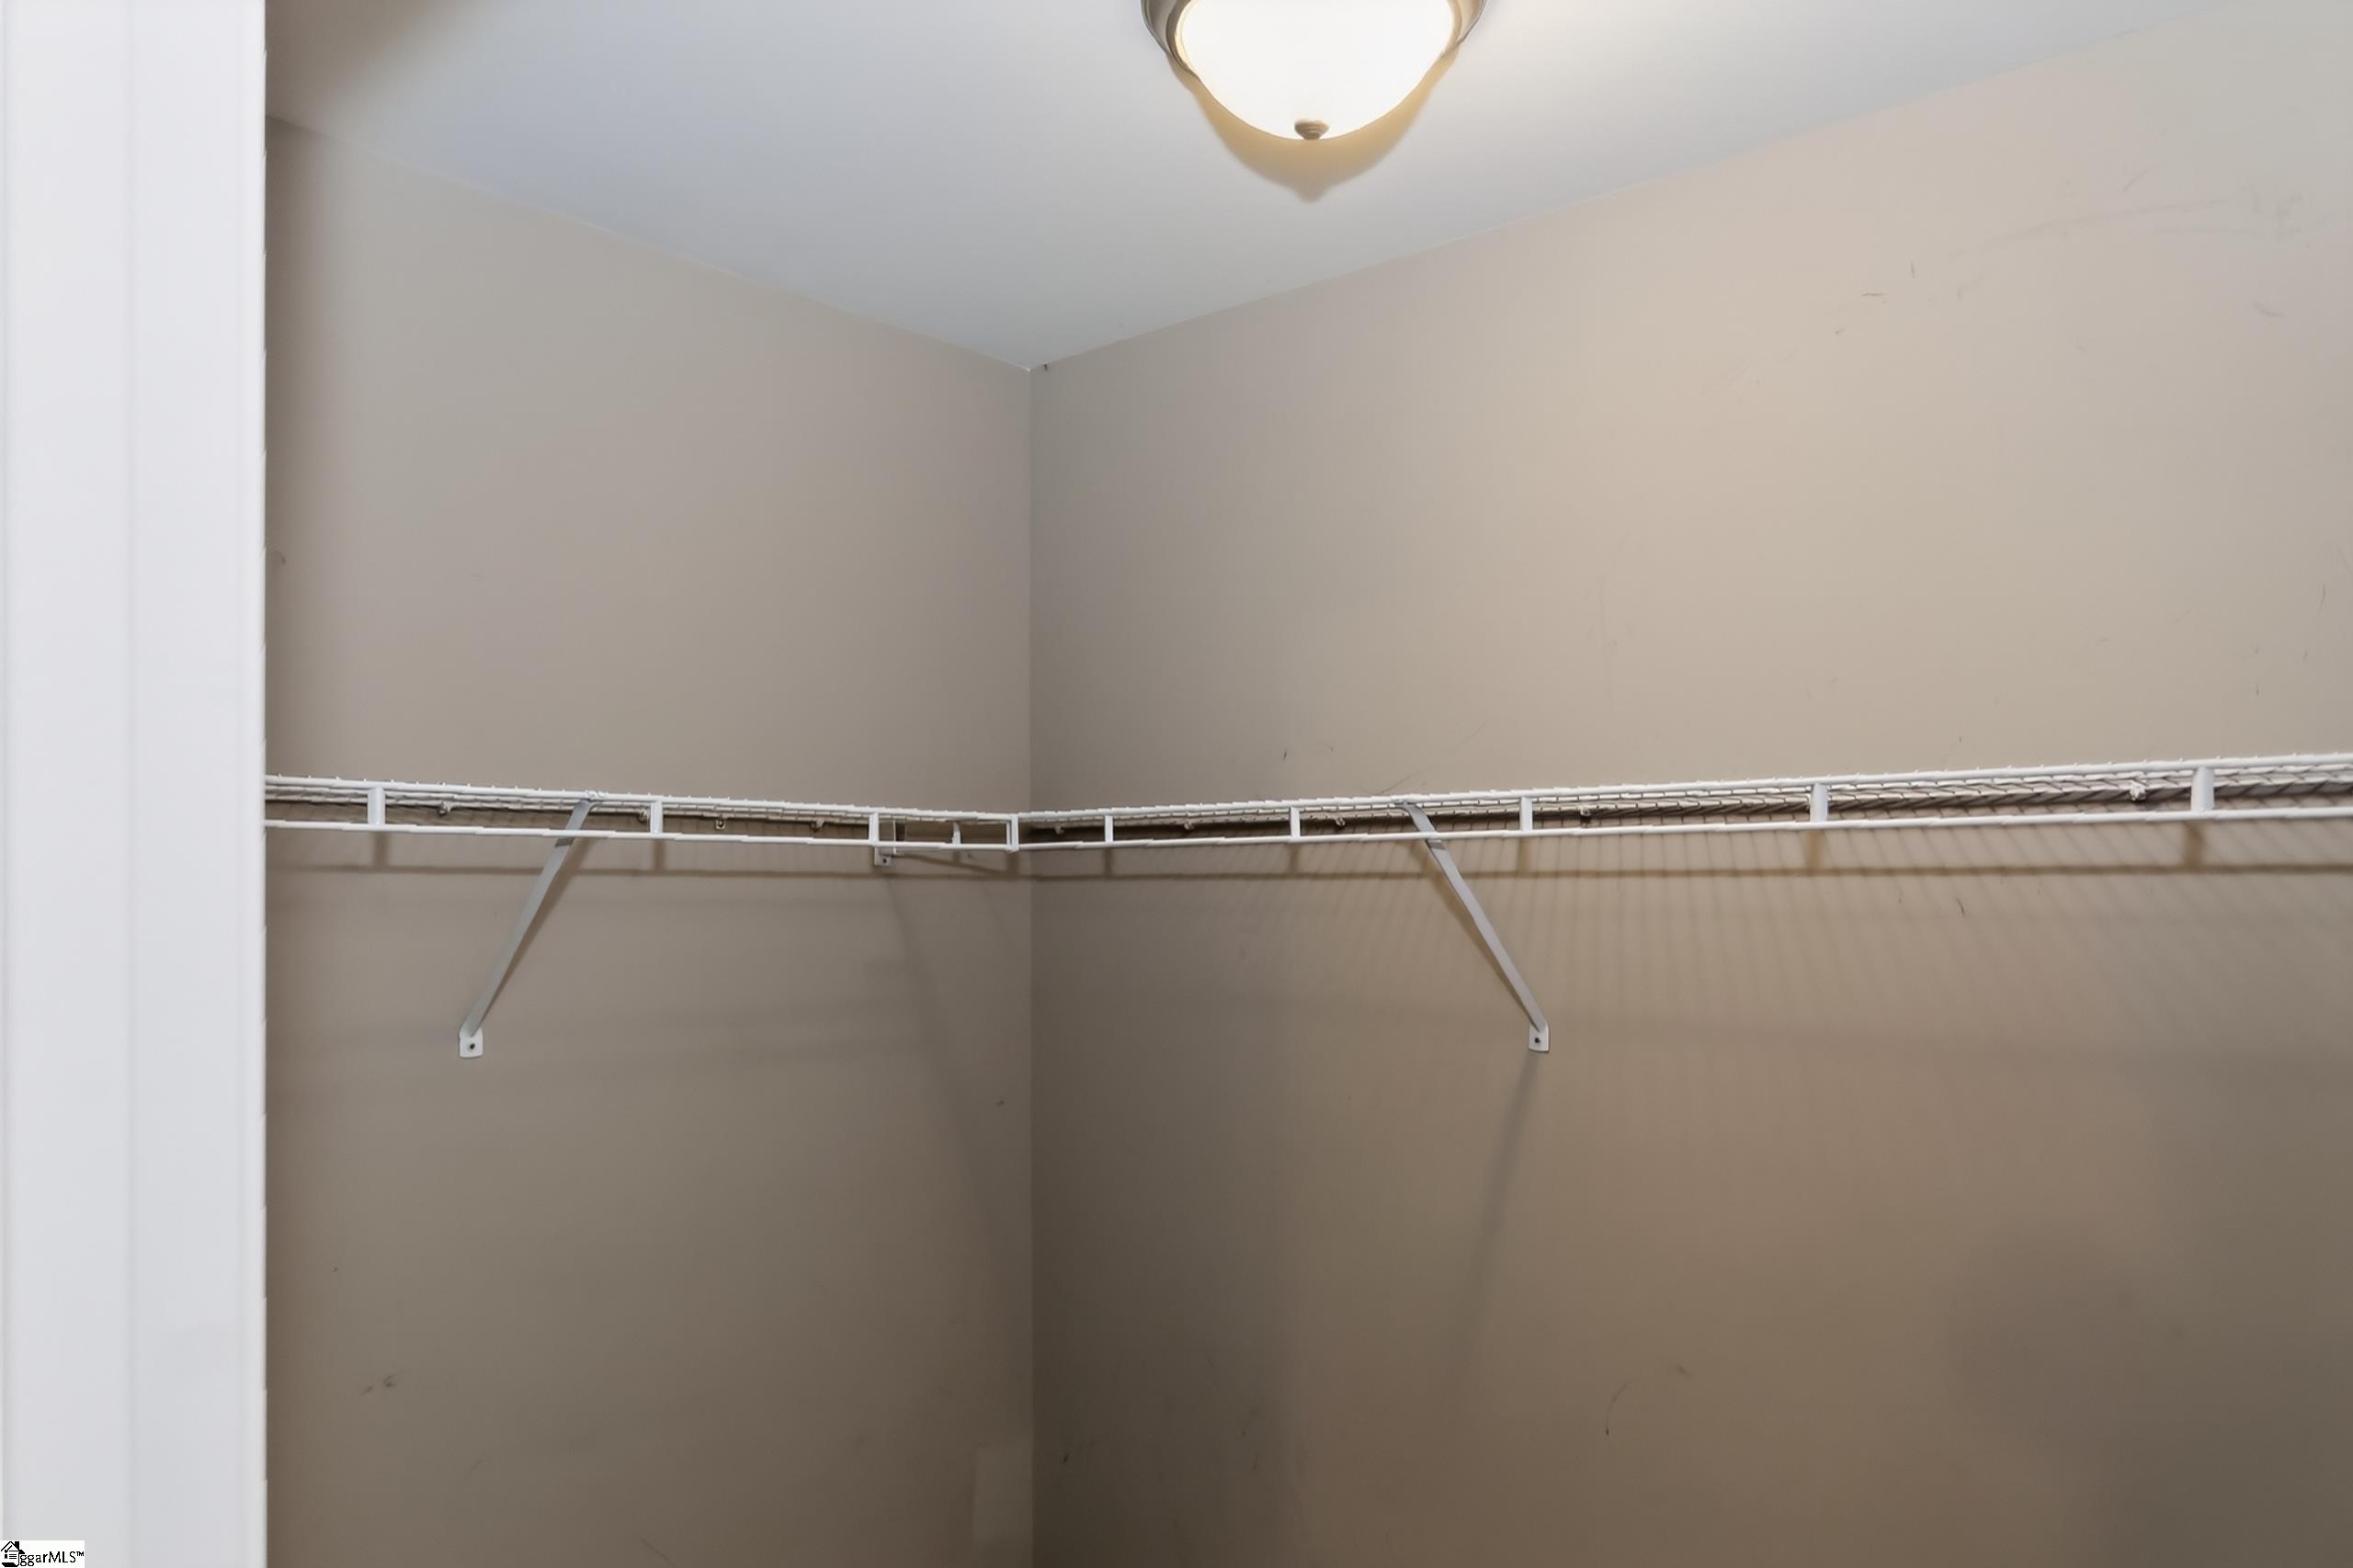
Empty walk-in closet with white wire shelving and hanging rails along two beige walls.
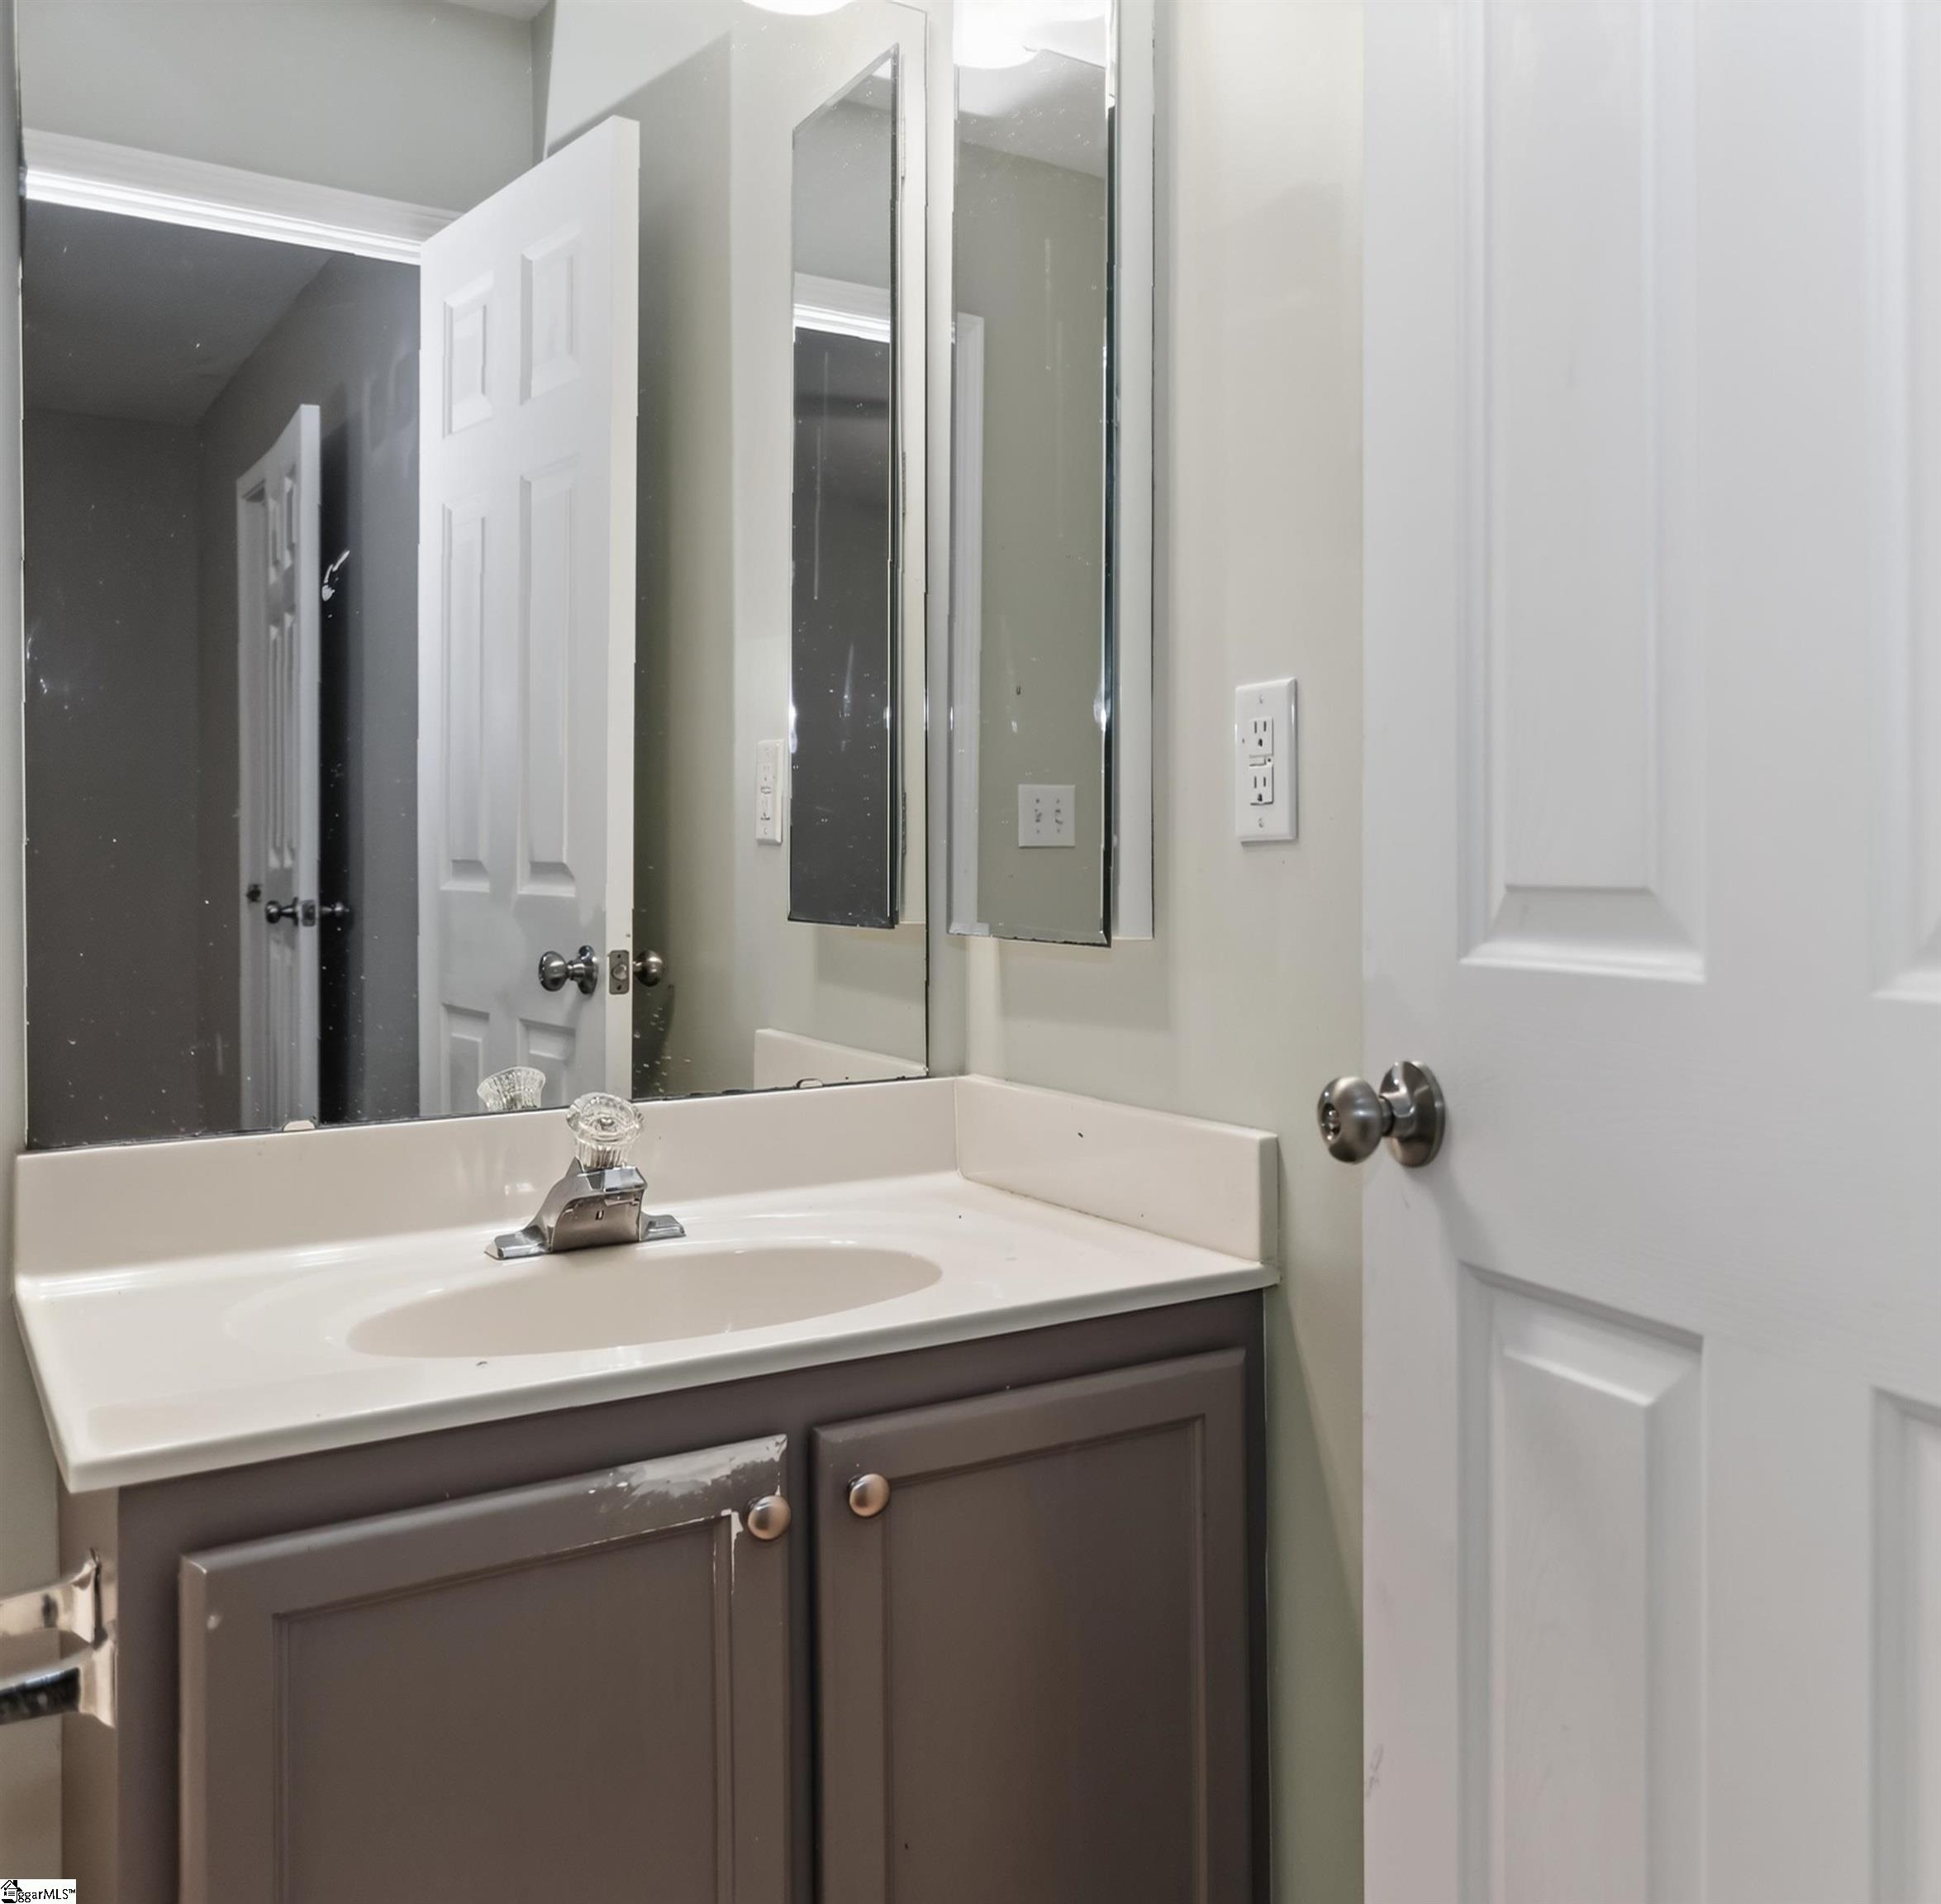
Bathroom vanity with a white sink, dark gray cabinet, and large mirror
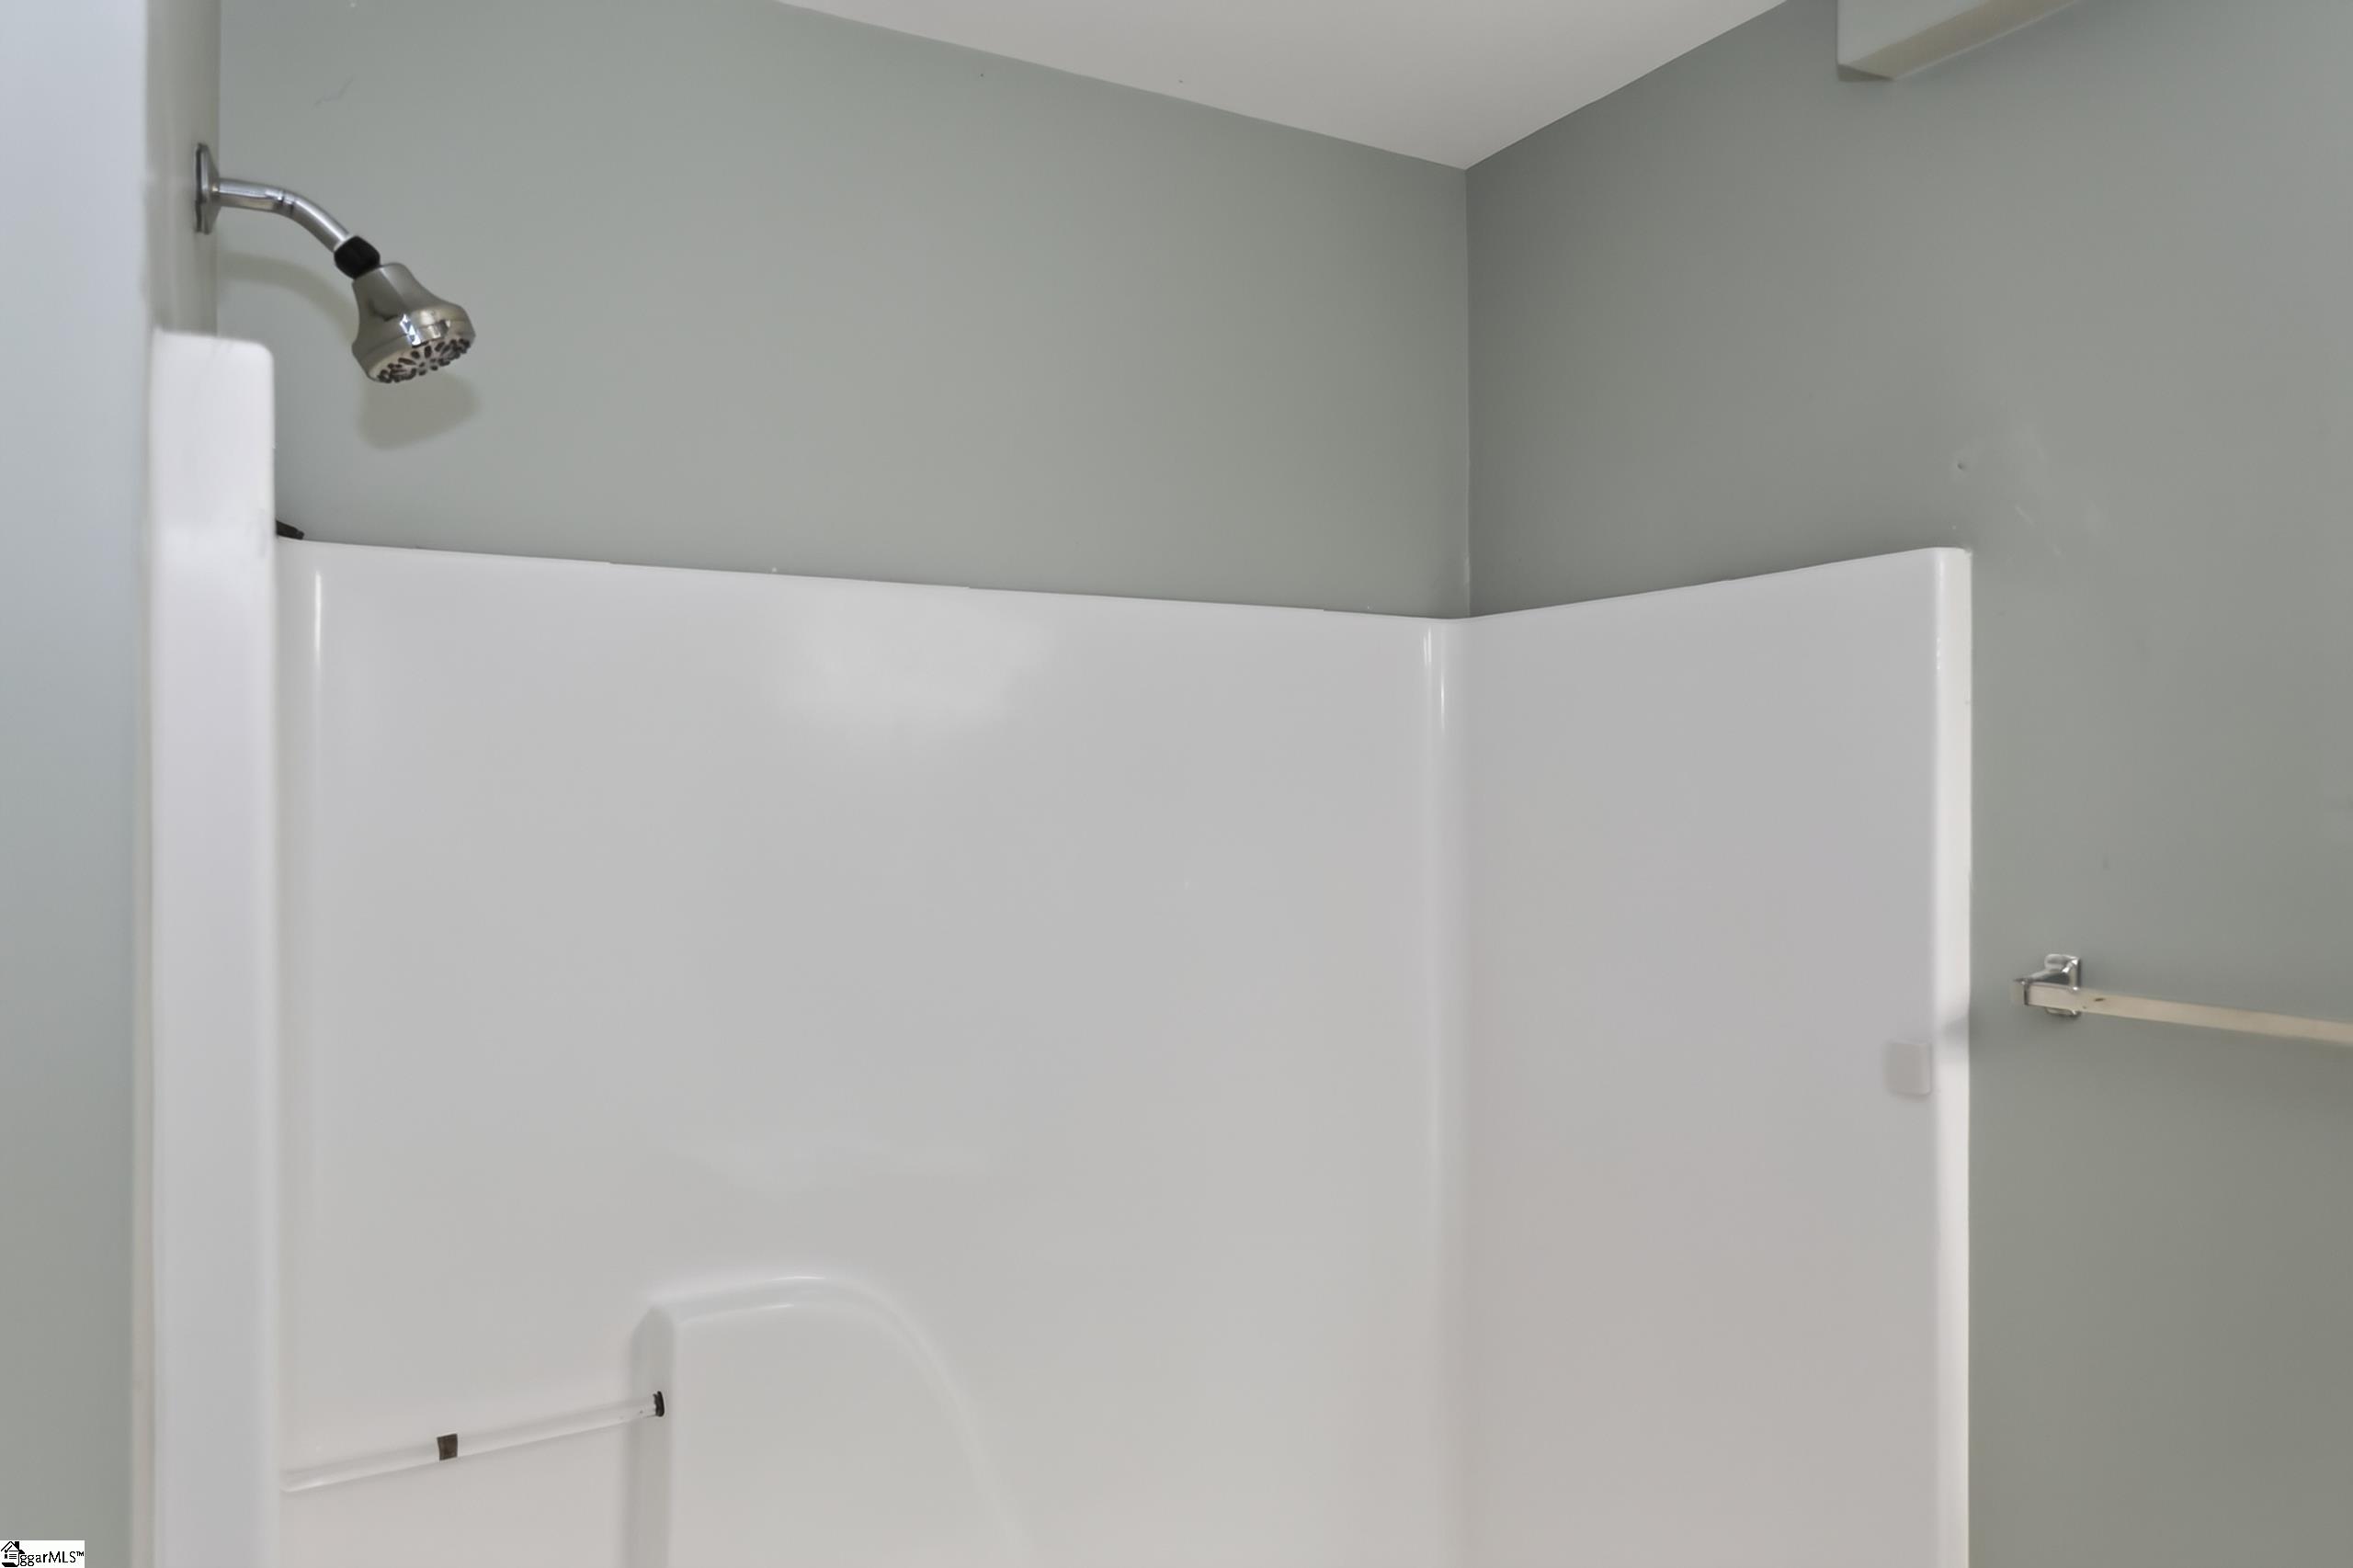
White shower enclosure with a chrome showerhead and grab bars.
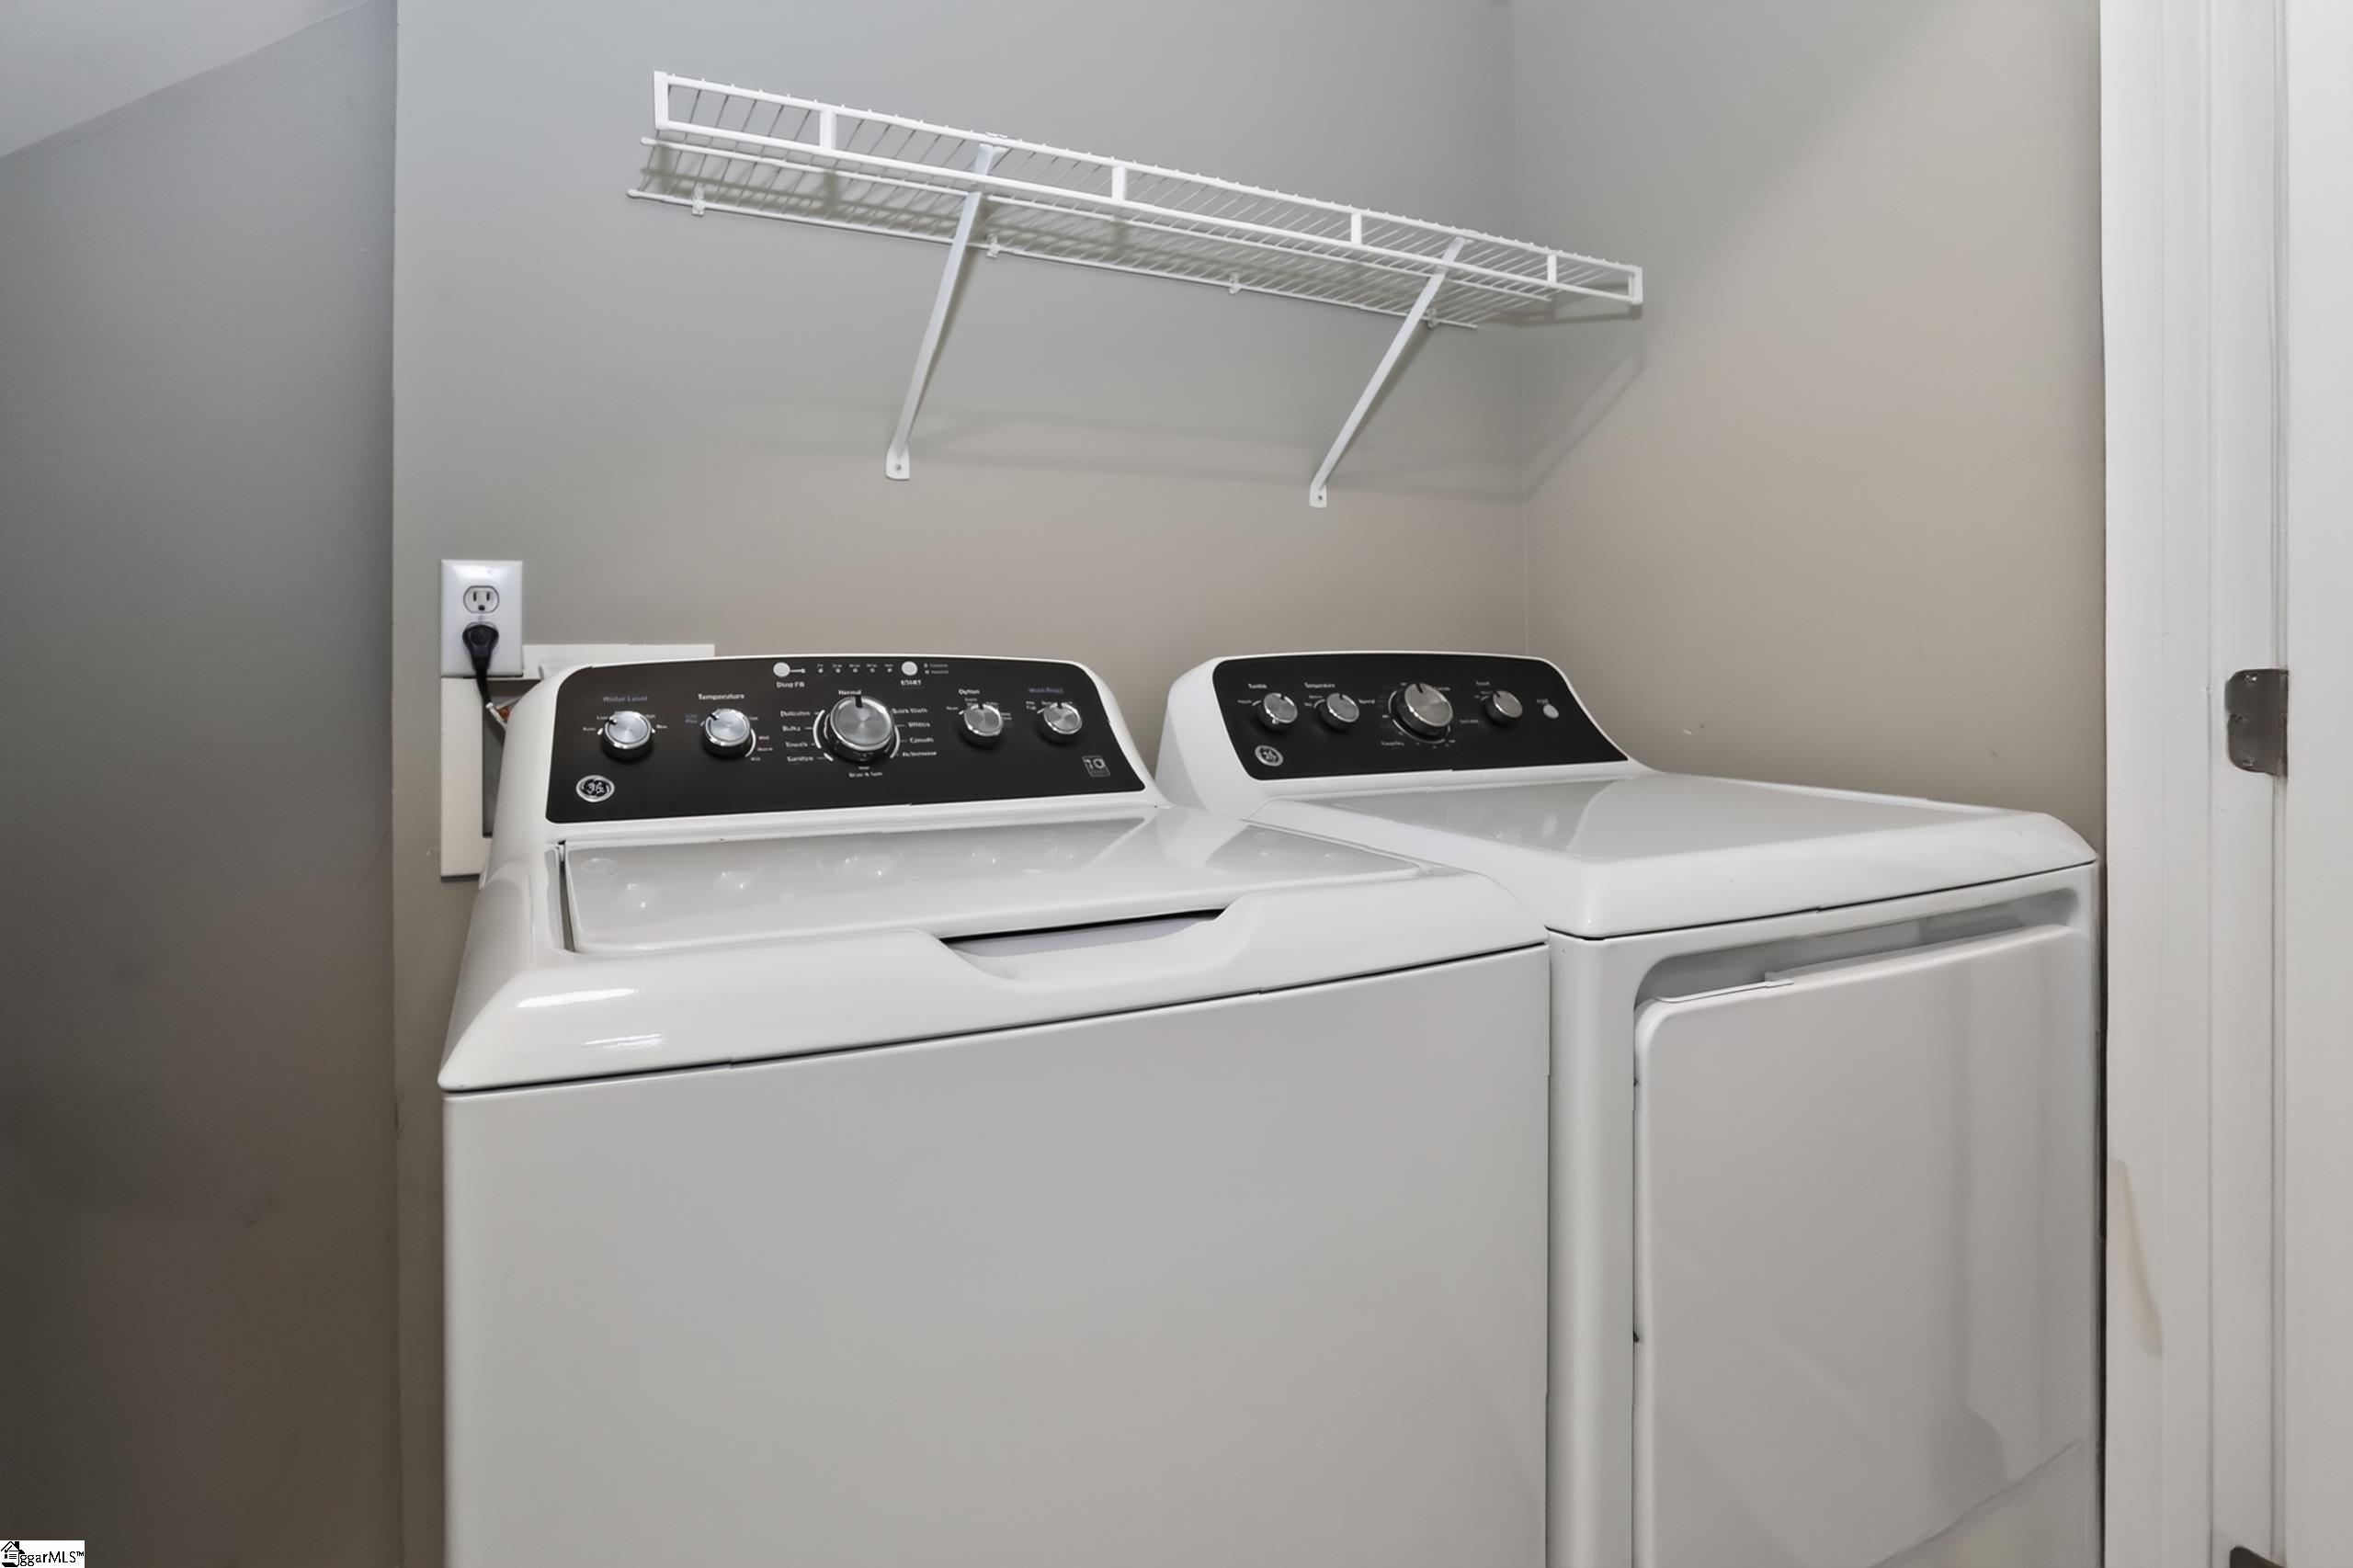
Laundry room with matching white washer and dryer beneath a wire storage shelf.
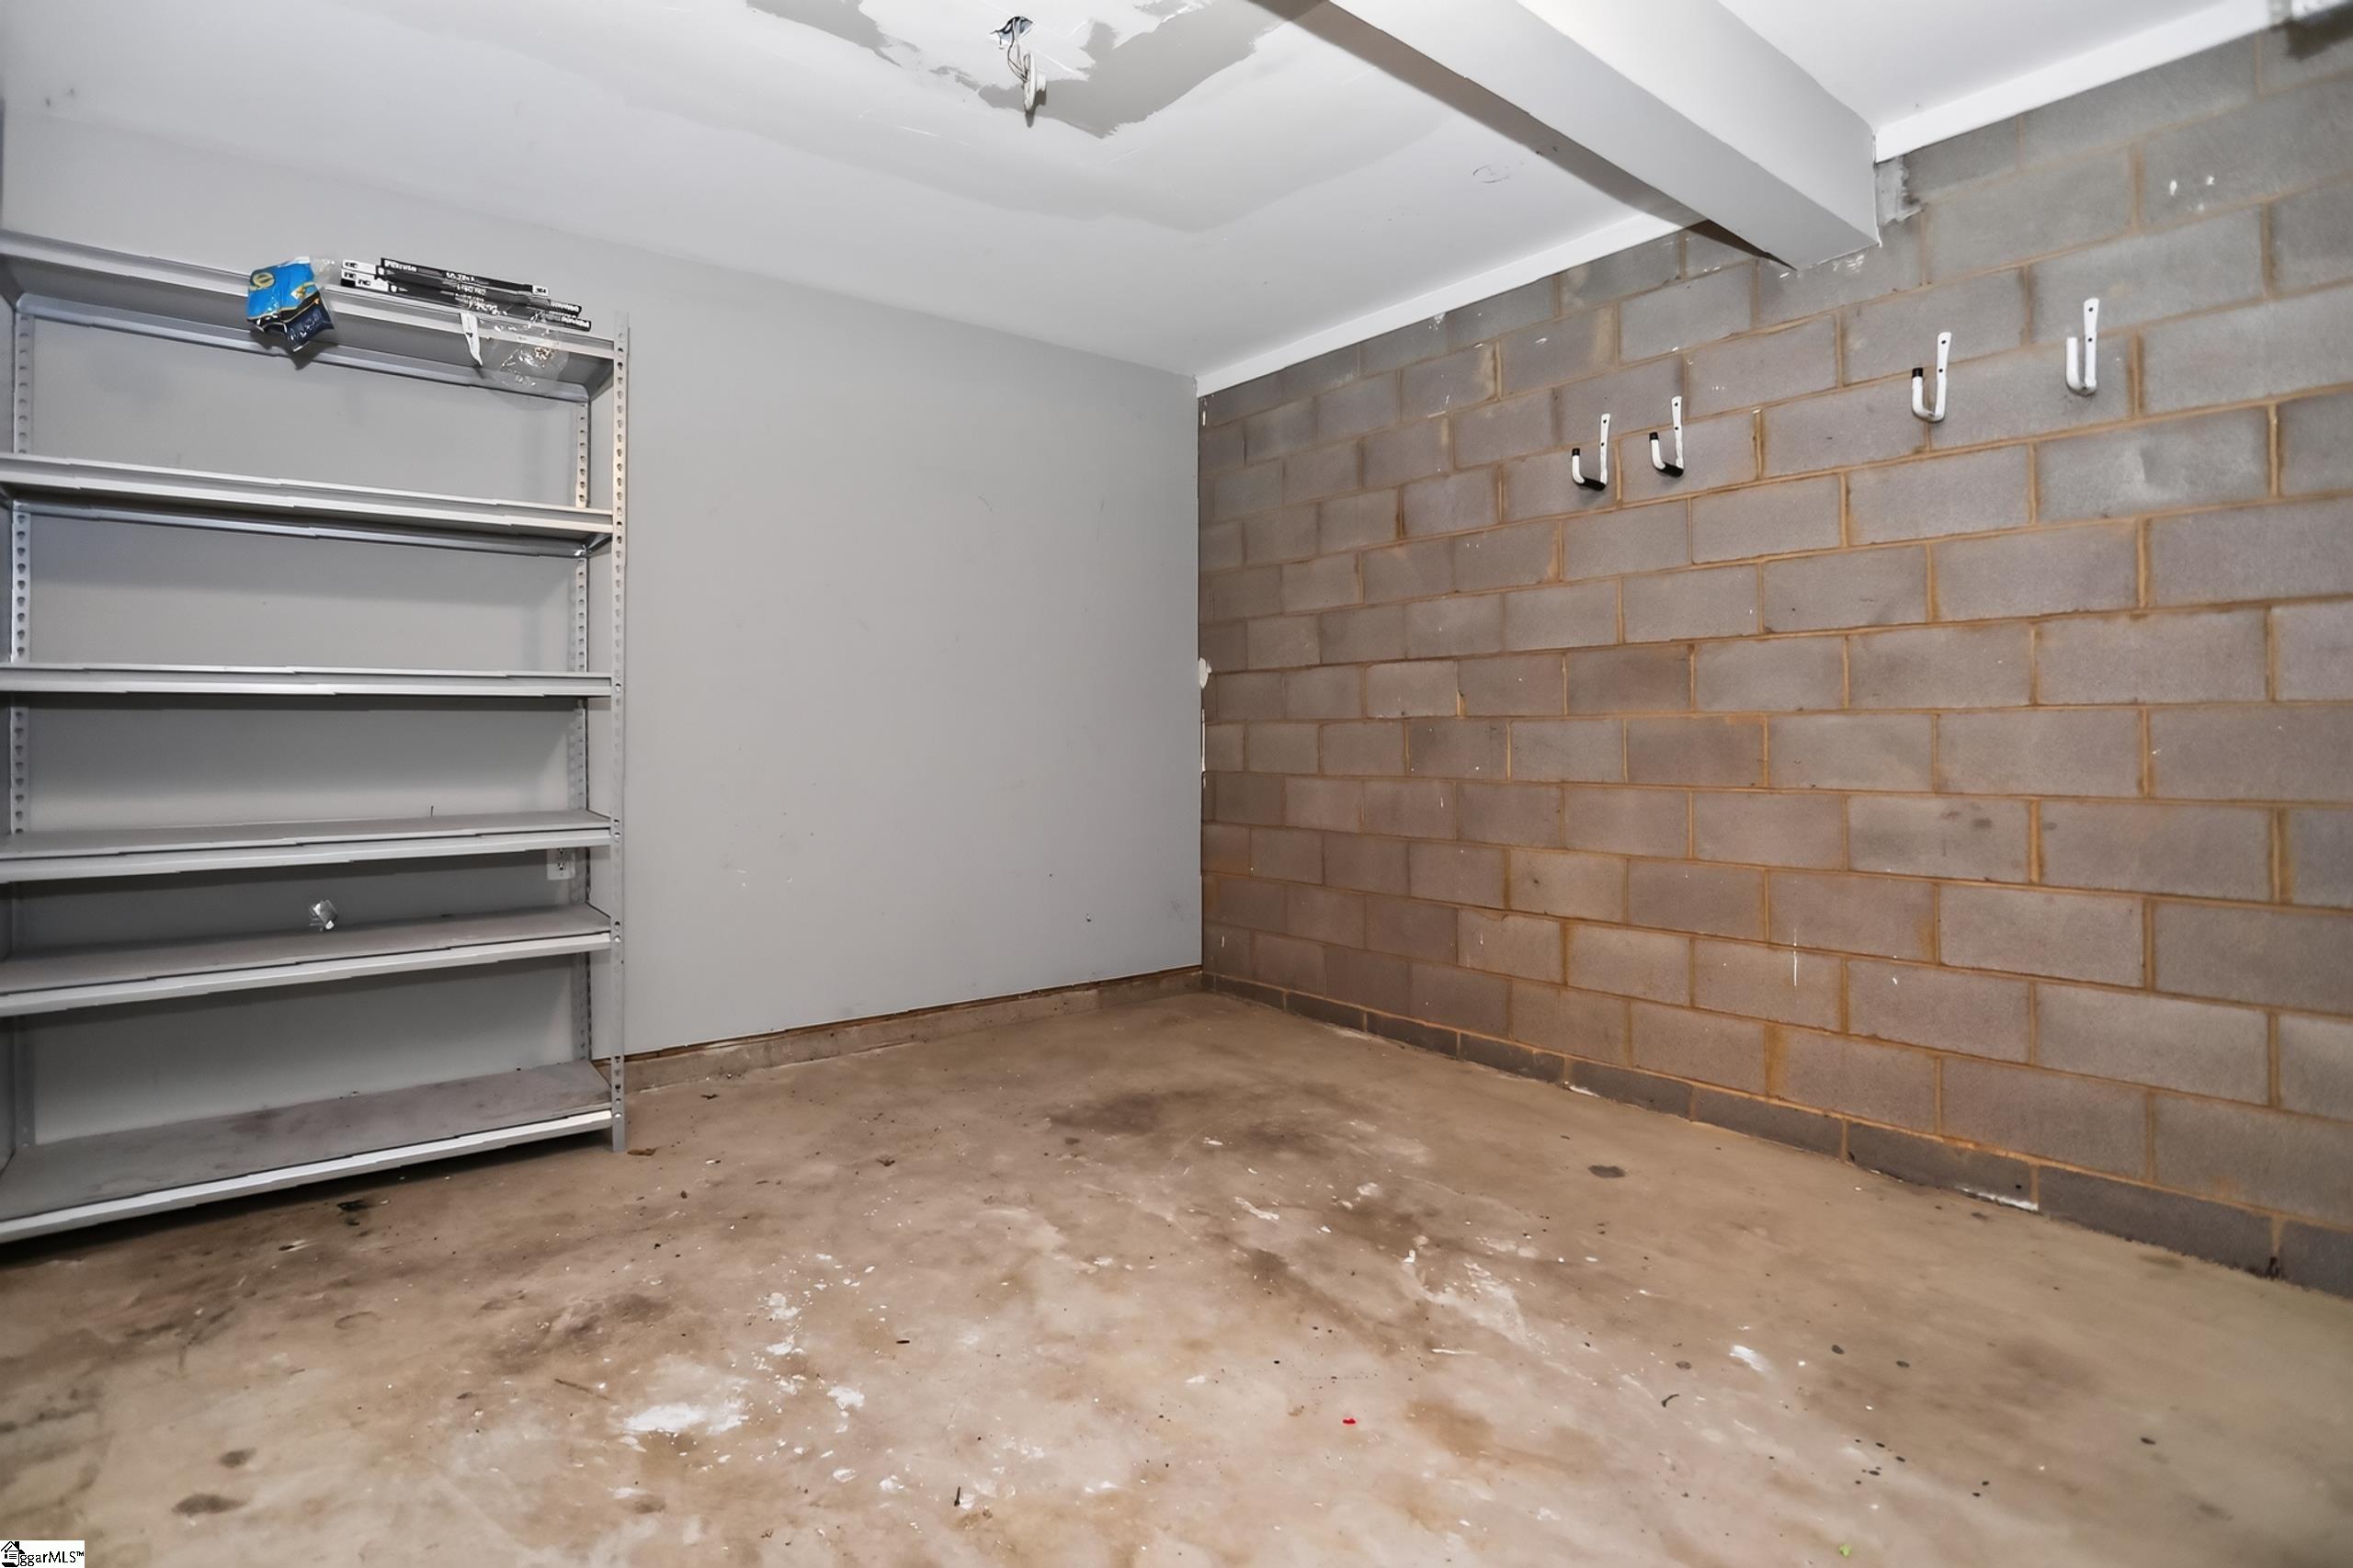
Empty garage with metal shelving, wall hooks, and a concrete floor.
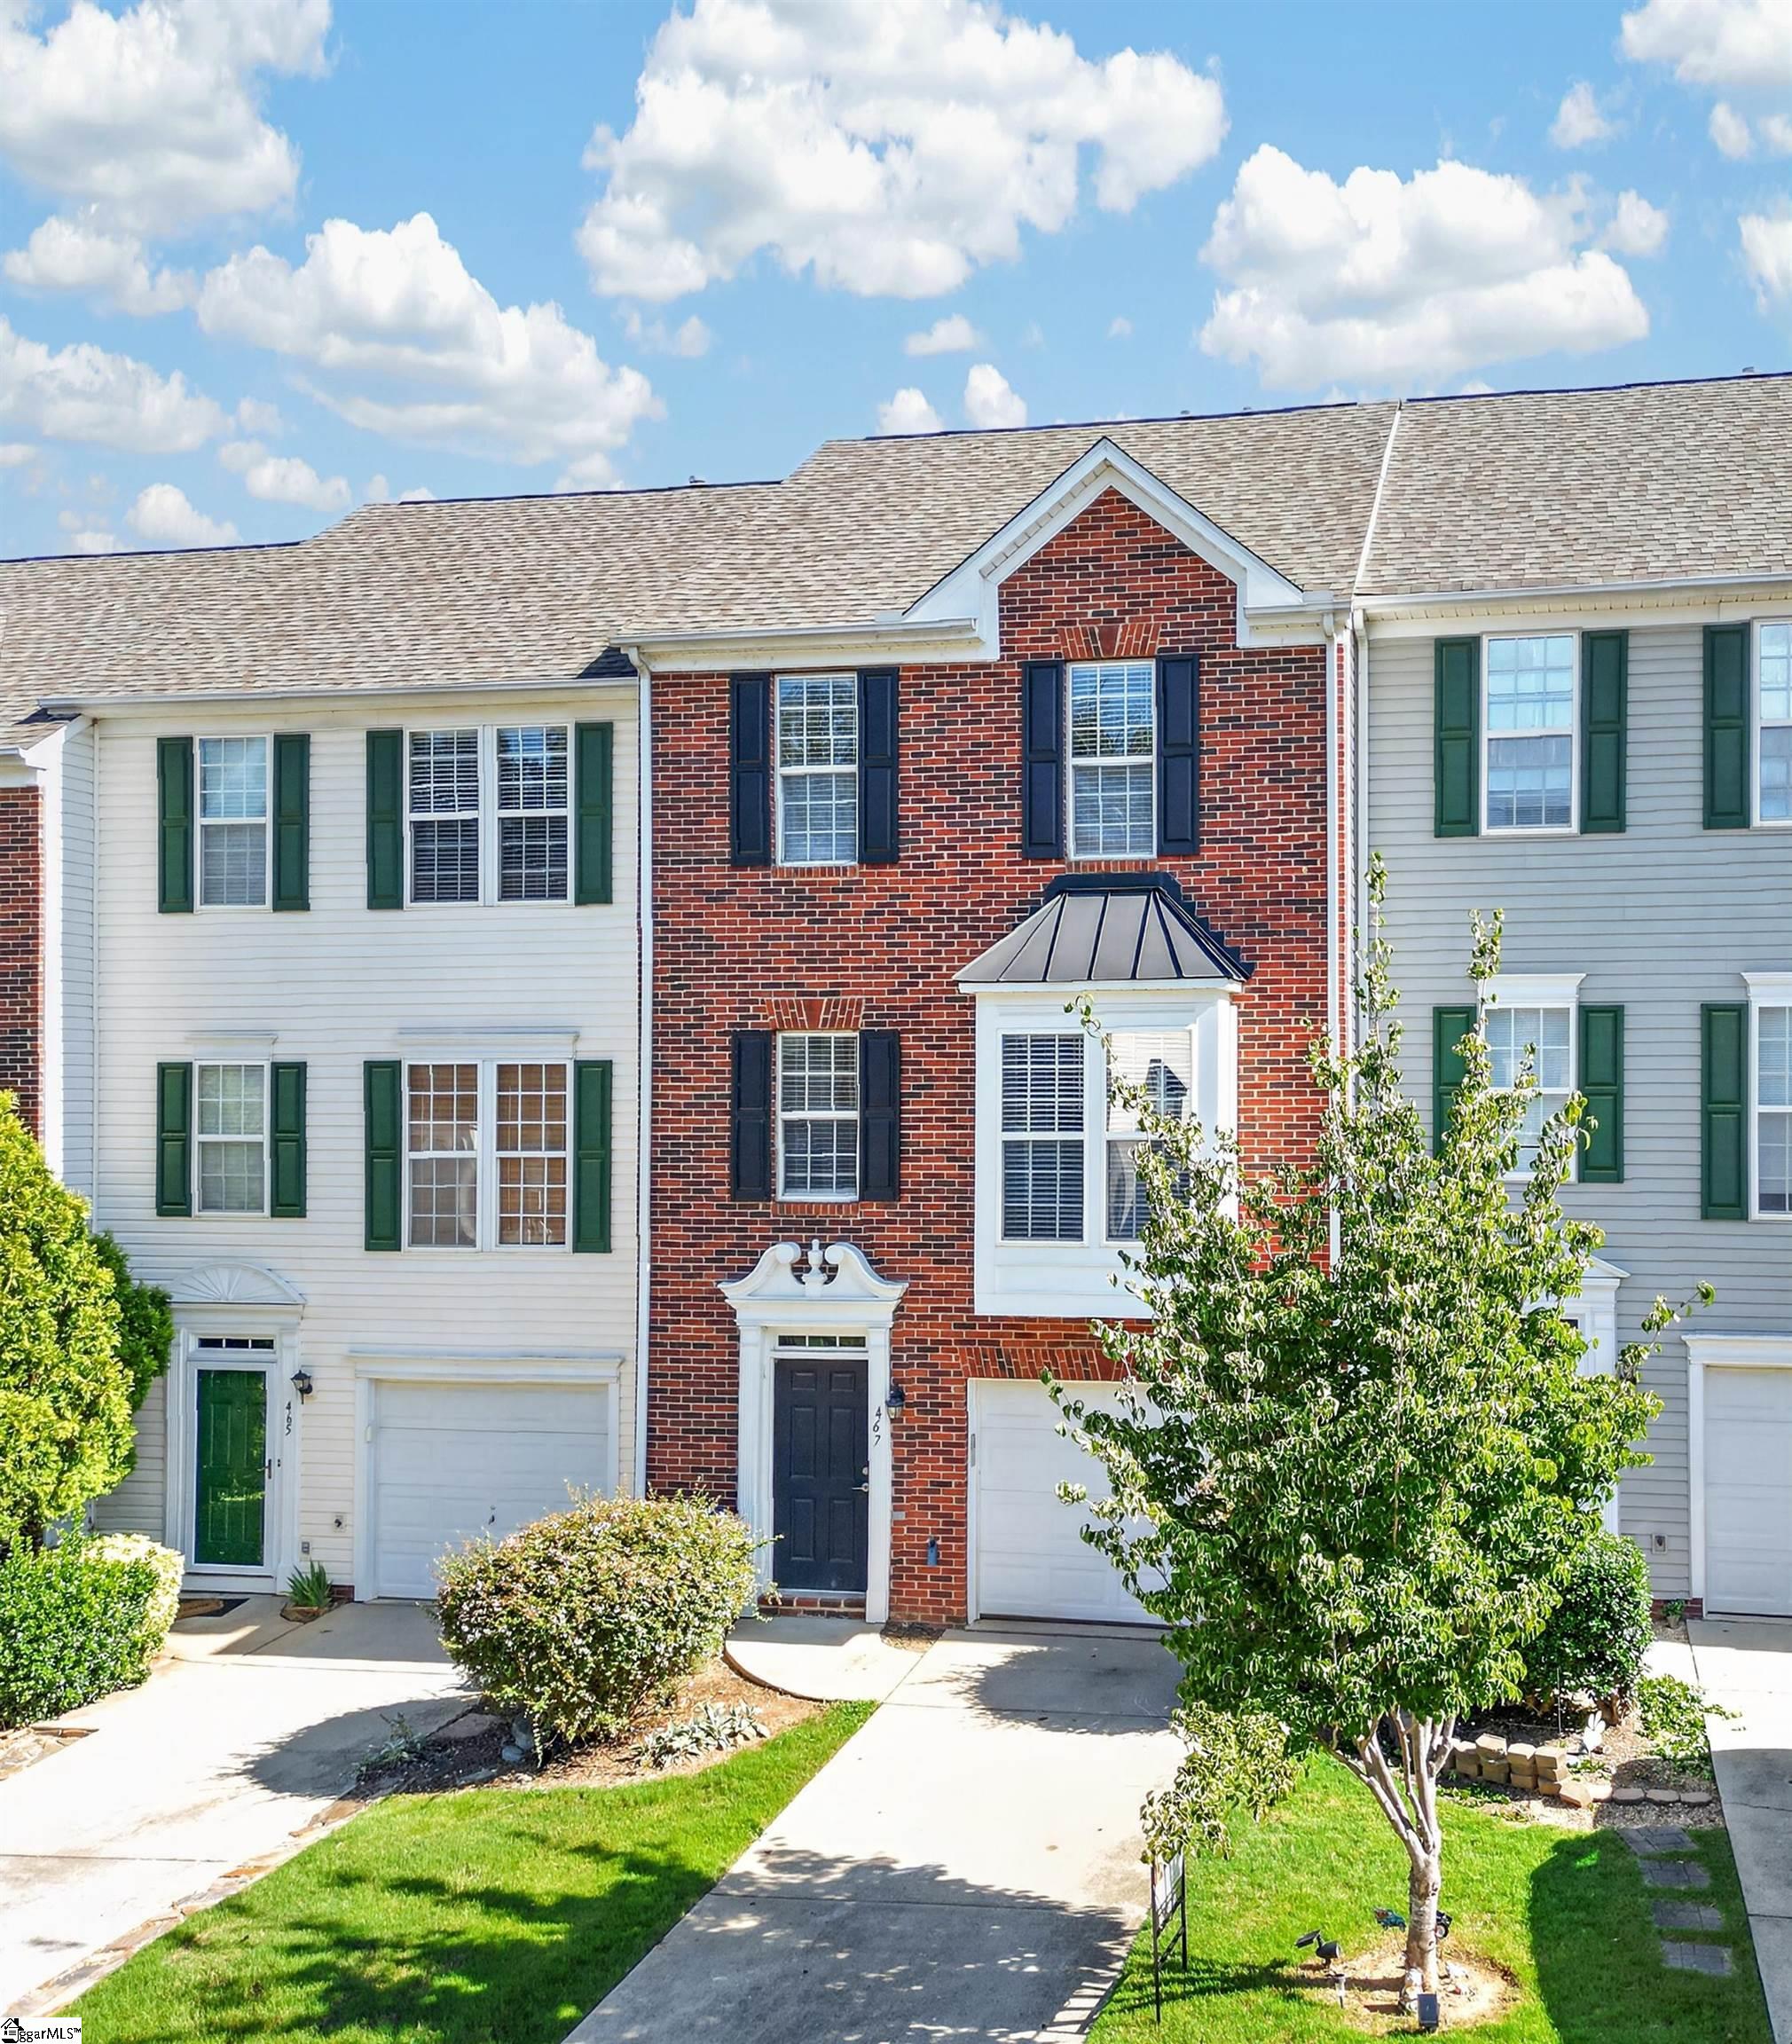
Three-story townhouse with a red brick center facade, gray siding, dark shutters, and front-entry garages.
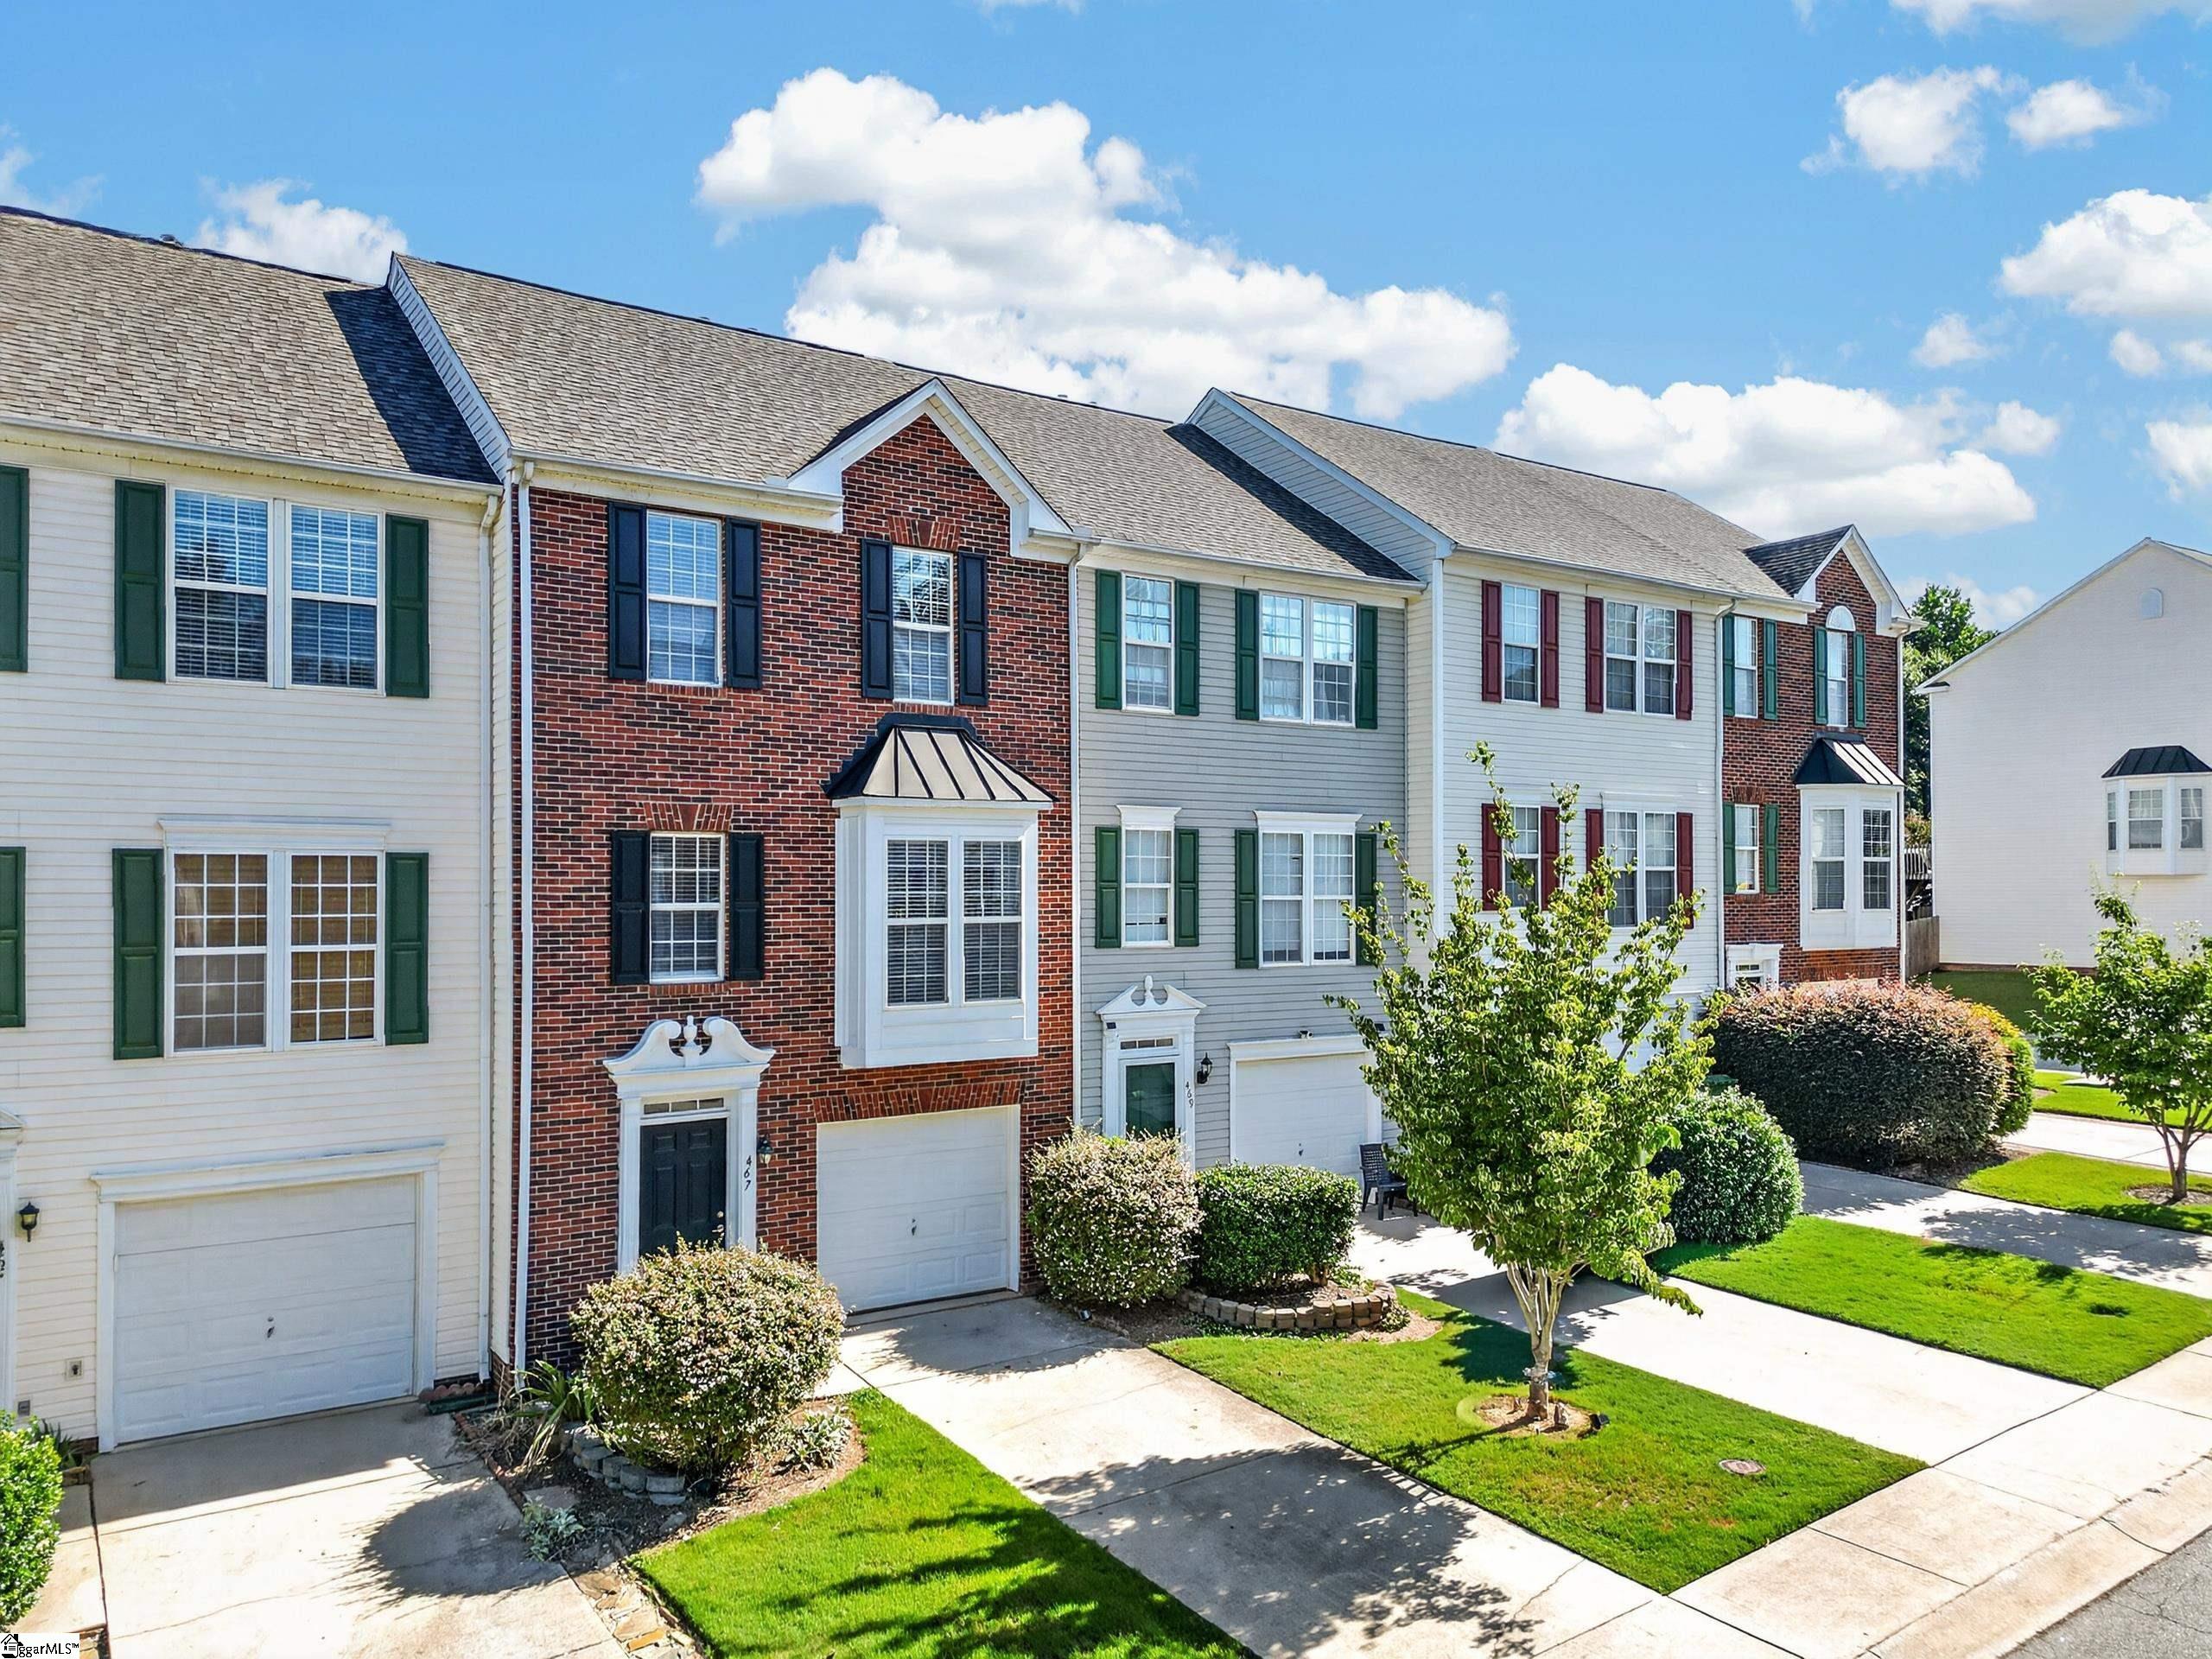
Two-story brick-and-siding townhouse with an attached garage, shrubs, and a small front lawn.
VIEW PHOTOS
$235,000

467 Canewood Drive

3 Beds 4 Baths 1,936 Sq.Ft. 435.6 Sq.Ft.

Description

Great location ! Beautiful all Brick front updated 3 Story 3 Bedroom, 3 Full bath and 1 Half bath townhome with a one car garage is Turn Key. Several upgrades include wood laminate flooring throughout home in all 3 floors, No old carpet, giving it a modern feel, and making it easy to clean. Stainless steel applicances, granite countertops, island in kitchen and cute breakfast nook. First floor has a spacious bedroom with a full bathroom, and doors that lead to the patio. Laundry on the first floor, head upstairs to the main level and find a nice sized living room with Glass pane doors that lead to the balcony/deck, and there is also a half bath on this floor, 3rd floor has the nice sized two additional bedrooms and two full bathrooms. This quaint community of townhomes is centrally located just 15 min to downtown Greenville and Simpsonville. You will love this location.

Share Property

Location

467 Canewood Place, Mauldin, SC 29662

Status

For Sale
Vivian Gonzalez

Vivian Gonzalez

TITLE

Broker | Owner

Property Amenities

Interior
Laundry room 1st Floor
Fireplace None
Appliances Cooktop, Dishwasher, Dryer, Refrigerator, Washer, Electric Oven, Microwave, Gas Water Heater
Flooring Laminate, Vinyl
Total Bedrooms: 3
Half Bathrooms: 1
Full Bathrooms: 3
Other Interior Features High Ceilings, Granite Counters, Pantry
Area & Lot
Lot Area 435.6 Sq.Ft.
Living area 1,936 Sq.Ft.
MLS® ID 1601354
High School Mauldin
Middle School Mauldin
Elementary School Mauldin
Architecture Styles Traditional
Type Townhouse
Status For Sale
Exterior
Stories 3
Air conditioning Central Air, Electric
Heat type Natural Gas
Water Source Public
Garage Space 1.0
Sewer Public Sewer
Other Exterior Features Balcony
Parking Attached, Paved
Lot Features 1/2 Acre or Less
Roof Composition
Utilities Underground Utilities
Finance
Sales Price $235,000
HOA Fees $131 monthly
Real Estate Tax $3,128 yearly
Empty living room with dark plank flooring, a ceiling fan, and a kitchen pass-through.

Schedule a Showing

I would love to show you this beautiful property. Please select your preferred date and time below. I will be in touch shortly to confirm your appointment.

Schedule a Showing

I would love to show you this beautiful property. Please select your preferred date and time below. I will be in touch shortly to confirm your appointment.

Thank you for your interest in 467 Canewood Place, Mauldin, SC 29662. We are reviewing your request and will be in touch shortly!

Mortgage Calculator

Estimate your monthly mortgage payment, including the principal and interest, property taxes, and HOA. Adjust the values to generate a more accurate rate.

All estimates are provided for informational purposes only. Actual amounts may vary.
$0,000 Your Payment 20 15 65
$0,000 Your Payment

Work With Vivian

Get assistance in determining current property value, crafting a competitive offer, writing and negotiating a contract, and much more. Contact her today.